This well maintained brick bungalow on the westside of Owen Sound offers the perfect setup for families or retirees seeking a solid home in a fantastic neighbourhood. Located at the top of Moore's Hill near Beattie Street, this property sits close to local parks, schools, and public transit, while providing a beautiful view of mature trees and a nearby ravine. The main level features a bright living room anchored by a natural gas fireplace and custom built in bookcases. Cooking is a breeze in the efficient kitchen, which flows naturally into the dining area with a walkout to the back deck. Convenience is key with a main floor primary bedroom that includes a walk in closet and a full four piece ensuite washroom, plus main level laundry. Head downstairs to find a fully finished basement boasting high nine foot ceilings and a walkout to the patio. This expansive lower level adds incredible utility to the home, featuring a large family room with its own natural gas fireplace, three additional bedrooms, and a three piece washroom. Outside, the property features a beautifully landscaped yard complete with a porch, patio, and back deck for relaxed outdoor living. The private double driveway leads to an attached garage, adding excellent everyday convenience to the home. Positioned in a quiet, established pocket of Owen Sound, this home puts you minutes away from local parks, the scenic harbour, and downtown shopping. It is an ideal layout for anyone looking to enjoy the beauty of the Grey Bruce region from a comfortable, move in ready home.
For sale
C$749,000
255 2nd Ave W, Owen Sound, ON N4K 6X3
4beds
3baths
Single Family Residence
Built in ----
5,158 Square Feet Lot
$-- Zestimate®
C$--/sqft
C$-- HOA
What's special
Well maintained brick bungalowNatural gas fireplaceCustom built in bookcasesEfficient kitchenMain floor primary bedroomWalk in closetMain level laundry
- 7 days |
- 10 |
- 0 |
Zillow last checked:
Listing updated:
Listed by:
Royal LePage RCR Realty
Source: TRREB,MLS®#: X13557024 Originating MLS®#: One Point Association of REALTORS
Originating MLS®#: One Point Association of REALTORSFacts & features
Interior
Bedrooms & bathrooms
- Bedrooms: 4
- Bathrooms: 3
Primary bedroom
- Level: Main
- Dimensions: 4.72 x 3.32
Bedroom 2
- Level: Lower
- Dimensions: 3.48 x 3.43
Bedroom 3
- Level: Lower
- Dimensions: 3.26 x 3.12
Bedroom 4
- Level: Lower
- Dimensions: 3.61 x 2.13
Other
- Level: Lower
- Dimensions: 2.7 x 0.68
Dining room
- Level: Main
- Dimensions: 3.7 x 3.22
Family room
- Level: Lower
- Dimensions: 6.21 x 4.94
Kitchen
- Level: Main
- Dimensions: 3.25 x 3.18
Laundry
- Level: Main
- Dimensions: 1.94 x 1.45
Living room
- Level: Main
- Dimensions: 6.07 x 4.88
Utility room
- Level: Lower
- Dimensions: 4.57 x 3.24
Heating
- Forced Air, Gas
Cooling
- Central Air
Features
- Primary Bedroom - Main Floor
- Basement: Finished with Walk-Out
- Has fireplace: Yes
- Fireplace features: Natural Gas
Interior area
- Living area range: 1100-1500 null
Video & virtual tour
Property
Parking
- Total spaces: 5
- Parking features: Private Double, Garage Door Opener
- Has garage: Yes
Features
- Patio & porch: Patio, Porch, Deck
- Exterior features: Landscaped
- Pool features: None
- Has view: Yes
- View description: Trees/Woods
Lot
- Size: 5,158 Square Feet
- Features: Park, Place Of Worship, Public Transit, Ravine, School
Details
- Additional structures: Fence - Partial
- Parcel number: 370760143
- Other equipment: Air Exchanger
Construction
Type & style
- Home type: SingleFamily
- Architectural style: Bungalow
- Property subtype: Single Family Residence
Materials
- Brick
- Foundation: Poured Concrete
- Roof: Asphalt Shingle
Utilities & green energy
- Sewer: Sewer
Community & HOA
Location
- Region: Owen Sound
Financial & listing details
- Annual tax amount: C$6,726
- Date on market: 7/13/2026
Royal LePage RCR Realty
Royal LePage RCR Realty
By pressing Contact Agent, you agree that the real estate professional identified above may call/text you about your search, which may involve use of automated means and pre-recorded/artificial voices. You don't need to consent as a condition of buying any property, goods, or services. Message/data rates may apply. You also agree to our Terms of Use. Zillow does not endorse any real estate professionals. We may share information about your recent and future site activity with your agent to help them understand what you're looking for in a home.
Price history
Price history is unavailable.
Public tax history
Tax history is unavailable.
Climate risks
Neighborhood: N4K
Nearby schools
GreatSchools rating
No schools nearby
We couldn't find any schools near this home.
- C$349,9002 bd1 ba-- sqft250 2nd Ave E, Owen Sound, ON N4K2E6For Sale
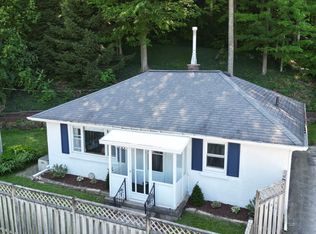
- C$675,0004 bd2 ba-- sqft206 2nd St E #A-W, Owen Sound, ON N4K1A1For Sale

- C$875,0005 bd4 ba-- sqft335 3rd Ave W, Owen Sound, ON N4K6Y9For Sale

- C$675,0003 bd3 ba-- sqft340 2nd Ave W, Owen Sound, ON N4K4L7For Sale

- C$789,0004 bd3 ba-- sqft300 4th Ave W, Owen Sound, ON N4K4V2For Sale
- C$824,9003 bd2 ba-- sqft185 4th St W, Owen Sound, ON N4K3J8For Sale
- C$599,0004 bd2 ba-- sqft129 4th St W, Owen Sound, ON N4K3J8For Sale
- C$819,0003 bd3 ba-- sqft400 2nd Ave W, Owen Sound, ON N4K4L7For Sale
Similar homes
- C$799,0004 bd3 ba-- sqft457 2nd Ave W, Owen Sound, ON N4K 4L9For Sale
 MLS ID #X13572386, Sotheby's International Realty Canada. TRREB
 - C$879,0004 bd2 ba-- sqft126 5th Ave E, Owen Sound, ON N4K 6C7For Sale
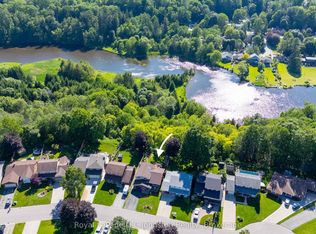 MLS ID #X13580052, Royal LePage D C Johnston Realty. TRREB
 - C$789,0004 bd3 ba-- sqft300 4th Ave W, Owen Sound, ON N4K 4V2For Sale
 MLS ID #X13501430, Keller Williams Experience Realty. TRREB
 - C$899,9004 bd3 ba-- sqft336 5th Ave W #A-w, Owen Sound, ON N4K 0E4For Sale
 MLS ID #X13547088, Sutton-Sound Realty. TRREB
 - C$675,0004 bd2 ba-- sqft206 2nd St E #A-w, Owen Sound, ON N4K 1A1For SaleMLS ID #X13173058, eXp Realty. TRREB
- C$749,9005 bd4 ba-- sqft976 6th Ave E, Owen Sound, ON N4K 2V4For SaleMLS ID #X13125770, Royal Lepage Integrity Realty. TRREB
- C$799,0003 bd2 ba-- sqft190 4th St W, Owen Sound, ON N4K 3J9For SaleMLS ID #X13062872, Chestnut Park Real Estate. TRREB
- C$729,0004 bd3 ba-- sqft1181 4th Ave W, Owen Sound, ON N4K 4W3For SaleMLS ID #X13084562, Royal LePage Locations North. TRREB
- C$675,0003 bd3 ba-- sqft340 2nd Ave W, Owen Sound, ON N4K 4L7For SaleMLS ID #X12537432, Ron Hopper Real Estate Ltd.. TRREB
- C$625,0005 bd3 ba-- sqft460 8th Ave E, Owen Sound, ON N4K 6S8For SaleMLS ID #X13542350, Sutton-Sound Realty. TRREB
- C$824,9003 bd2 ba-- sqft185 4th St W, Owen Sound, ON N4K 3J8For SaleMLS ID #X13164720, Royal LePage Our Neighbourhood Realty. TRREB
- C$599,0004 bd2 ba-- sqft129 4th St W, Owen Sound, ON N4K 3J8For SaleMLS ID #X13518582, Century 21 Millennium Inc.. TRREB
- C$875,0005 bd4 ba-- sqft335 3rd Ave W, Owen Sound, ON N4K 6Y9For SaleMLS ID #X12753906, Royal LePage RCR Realty. TRREB
- C$875,0004 bd3 ba-- sqft515 4th Ave W, Owen Sound, ON N4K 4V3For SaleMLS ID #X13416706, Engel & Volkers Toronto Central. TRREB
- C$875,0004 bd3 ba-- sqft211 5th St E, Owen Sound, ON N4K 1C6For SaleMLS ID #X13438560, Keller Williams Experience Realty. TRREB
- C$629,0005 bd3 ba-- sqft1893 8th Ave W, Owen Sound, ON N4K 0A7For SaleMLS ID #X13567860, Ron Hopper Real Estate Ltd.. TRREB
- C$699,9004 bd2 ba-- sqft580 23rd St W, Owen Sound, ON N4K 4G9For SaleMLS ID #X13470798, RE/MAX Grey Bruce Realty Inc.. TRREB
- C$798,0003 bd3 ba-- sqft1510 7th Ave W, Owen Sound, ON N4K 6V8For SaleMLS ID #X13488444, RE/MAX Grey Bruce Realty Inc.. TRREB
- C$799,0005 bd4 ba-- sqft1178 4th Ave W, Owen Sound, ON N4K 4W5For SaleMLS ID #X13115918, RE/MAX Grey Bruce Realty Inc.. TRREB
- C$649,0004 bd2 ba-- sqft280 8th Ave E, Owen Sound, ON N4K 3A2For SaleMLS ID #X13495720, Chestnut Park Real Estate. TRREB
