Some backyards change everything. Set on the best stretch of the Sydenham River, this gorgeous Tudor-style waterfront home offers something incredibly rare in Owen Sound: direct access to the river system above the Mill Dam. Launch your kayak, canoe, or paddleboard from your own backyard and explore the city's most scenic paddling route between Harrison Park and the Mill Dam through calm water, mature trees, and the prettiest urban waterfront around. Offering 4 bedrooms plus an office and 3 bathrooms across 2,100 sq ft, this is not just an updated home. It's one that's been completely transformed. Taken right back to the studs, every major component has been replaced in the last 3 years, including all new plumbing, electrical, drywall, insulation, roofing, and finishes. Refinished red oak hardwood floors flow throughout (2024), while the designer kitchen (2023) is the kind of space that naturally becomes the heart of the home, featuring quartz countertops, integrated stainless steel appliances, custom cabinetry, open shelving, and rich wood beams that anchor the space with warmth and texture. Then there's the sunroom. Wrapped in windows with panoramic river views, you'll see misty mornings, golden sunsets, and swans drifting past just beyond the glass. Upstairs, the primary retreat feels like a boutique hotel, with vaulted ceilings, timber-frame beams, a 3-piece ensuite, huge walk-in closet with laundry, and French doors opening onto a private riverside balcony. Outside, the lifestyle is everything. Redesigned in 2025 with more than $100,000 invested into the backyard alone, you've got new armourstone steps, tiered decking, seawall, and dock along 60 feet of direct river frontage. It's peaceful, private, and designed to make everyday life feel like a weekend at the cottage. Here, the river isn't just a backdrop. It's your playground, your view, and part of your everyday life. A waterfront lifestyle. A legacy setting. And offered publicly for the first time ever.
Under contract
C$875,000
211 5th St E, Owen Sound, ON N4K 1C6
4beds
3baths
Single Family Residence
Built in ----
5,600 Square Feet Lot
$-- Zestimate®
C$--/sqft
C$-- HOA
What's special
- 89 days
- 29
- 7
Zillow last checked:
Listing updated:
Listed by:
Keller Williams Experience Realty
Source: TRREB,MLS®#: X13438560 Originating MLS®#: One Point Association of REALTORS
Originating MLS®#: One Point Association of REALTORSFacts & features
Interior
Bedrooms & bathrooms
- Bedrooms: 4
- Bathrooms: 3
Bedroom
- Level: Second
- Dimensions: 6.6 x 3.66
Bedroom 2
- Level: Second
- Dimensions: 3.78 x 3.53
Bedroom 3
- Level: Second
- Dimensions: 3.78 x 3.1
Bedroom 4
- Level: Second
- Dimensions: 3.78 x 2.41
Bathroom
- Level: Second
- Dimensions: 2.49 x 2.13
Bathroom
- Level: Second
- Dimensions: 2.57 x 2.41
Bathroom
- Level: Main
- Dimensions: 2.34 x 1.12
Dining room
- Level: Main
- Dimensions: 3.43 x 3.1
Foyer
- Level: Main
- Dimensions: 4.37 x 1.47
Kitchen
- Level: Main
- Dimensions: 4.93 x 3.66
Laundry
- Level: Second
- Dimensions: 3.38 x 2.95
Living room
- Level: Main
- Dimensions: 4.57 x 3.1
Mud room
- Level: Main
- Dimensions: 2.41 x 1.04
Office
- Level: Main
- Dimensions: 3.51 x 3.12
Sunroom
- Level: Main
- Dimensions: 3.43 x 3
Heating
- Water, Gas
Cooling
- Wall Unit(s)
Appliances
- Included: Water Heater Owned
Features
- Storage, Upgraded Insulation
- Flooring: Carpet Free
- Basement: Unfinished,Separate Entrance
- Has fireplace: Yes
- Fireplace features: Living Room
Interior area
- Living area range: 2000-2500 null
Video & virtual tour
Property
Parking
- Total spaces: 4
- Parking features: Private, Private Triple, Garage Door Opener
- Has garage: Yes
Features
- Stories: 2
- Patio & porch: Patio, Porch, Deck
- Exterior features: Landscaped, Lighting, Privacy, Private Dock
- Pool features: None
- Has view: Yes
- View description: River, Water, Panoramic
- Has water view: Yes
- Water view: River,Water,Direct
- Waterfront features: Dock, River Access, River Front, Seawall, Direct, River
- Body of water: Sydenham River
Lot
- Size: 5,600 Square Feet
- Features: River/Stream, Waterfront, Hospital, Fenced Yard, School, Terraced
Details
- Additional structures: Fence - Full, Storage
- Parcel number: 370670199
Construction
Type & style
- Home type: SingleFamily
- Property subtype: Single Family Residence
Materials
- Stone
- Foundation: Concrete
- Roof: Asphalt Shingle
Utilities & green energy
- Sewer: Sewer
Community & HOA
Location
- Region: Owen Sound
Financial & listing details
- Annual tax amount: C$6,410
- Date on market: 6/12/2026
Price history
Price history is unavailable.
Public tax history
Tax history is unavailable.
Climate risks
Neighborhood: N4K
Nearby schools
GreatSchools rating
No schools nearby
We couldn't find any schools near this home.

Similar homes
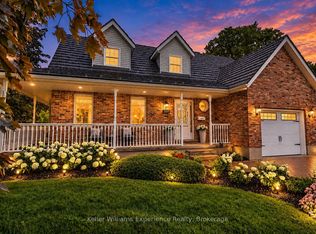
- C$789,0004 bd3 ba-- sqft300 4th Ave W, Owen Sound, ON N4K 4V2For Sale
 MLS ID #X13757822, Keller Williams Experience Realty. TRREB
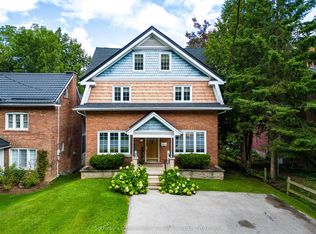
 - C$769,0004 bd3 ba-- sqft457 2nd Ave W, Owen Sound, ON N4K 4L9For Sale
 MLS ID #X13572386, Sotheby's International Realty Canada. TRREB
 - C$839,0004 bd2 ba-- sqft126 5th Ave E, Owen Sound, ON N4K 6C7For Sale
 MLS ID #X13580052, Royal LePage D C Johnston Realty. TRREB
 - C$849,0005 bd4 ba-- sqft1050 4th Ave W, Owen Sound, ON N4K 4V9For Sale
 MLS ID #X13648754, Engel & Volkers Toronto Central. TRREB
