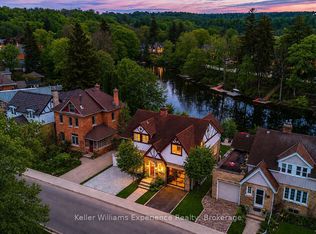
Some homes just have a way of making everyday life feel a little more magical. Tucked away on one of Owen Sound's loveliest dead-end streets, 237 4th Street 'A' East is a beautifully updated century home with all the character you'd hope for, the modern comforts you want, and your very own piece of the Sydenham River right across the street. And now this riverfront home is ready for its next chapter. A graceful staircase, classic French doors, and a charming red brick fireplace surround are lovely reminders of its history, while the circular flow of the main floor makes it feel open, connected, and so easy to live in. And the kitchen? She's brand new, and she's beautiful. Crisp white Shaker cabinetry right to the ceiling, gorgeous quartz countertops, stainless steel appliances, and a dedicated coffee bar for that all-important first cup. But the best part might just be the enormous picture window overlooking the backyard, with a sweet little breakfast nook tucked beneath it. And then there's the sunroom. Oh, the sunroom. Wrapped in windows, it might just be your favourite room in the house. Outside, a new wraparound deck and generous, fully fenced yard are made for family dinners and long summer evenings you wish would never end. Upstairs, you'll find 3 inviting bedrooms, including a spacious primary bedroom with river views and a wonderfully deep walk-in closet. A 4-piece bathroom serves the upper level, while a convenient 2-piece powder room is tucked away on the main floor. But the real magic is outside your front door. Your privately owned riverfront parcel sits between the Mill Dam and Harrison Park. Paddle the Sydenham, explore the park trails, or stroll downtown, all from a quiet, established neighbourhood. The big updates are done, too: kitchen (2026), electrical (2026), luxury vinyl plank flooring (2026), upgraded insulation (2026), windows (2023), and high-efficiency furnace (2022). A little history. A little waterfront. And a whole lot to look forward to.
For sale
C$575,000
237 4th St E #A, Owen Sound, ON N4K 1A7
3beds
2baths
Single Family Residence
Built in ----
5,994 Square Feet Lot
$-- Zestimate®
C$--/sqft
C$-- HOA
What's special
Beautifully updated century homeGraceful staircaseClassic french doorsGorgeous quartz countertopsStainless steel appliancesDedicated coffee barSweet little breakfast nook
- 3 days
- 40
- 2
Zillow last checked:
Listing updated:
Listed by:
Keller Williams Experience Realty
Source: TRREB,MLS®#: X14140362 Originating MLS®#: One Point Association of REALTORS
Facts & features
Interior
Bedrooms & bathrooms
- Bedrooms: 3
- Bathrooms: 2
Heating
- Forced Air, Gas
Cooling
- Central Air
Features
- Upgraded Insulation
- Flooring: Carpet Free
- Basement: Unfinished
- Has fireplace: No
Interior area
- Living area range: 1500-2000 null
Video & virtual tour
Property
Parking
- Total spaces: 4
- Parking features: Private Double, Inside Entrance
- Has garage: Yes
- Has carport: Yes
Features
- Stories: 2
- Patio & porch: Deck, Porch
- Exterior features: Fishing, Privacy, Private Dock
- Pool features: None
- Has view: Yes
- View description: River, Water
- Has water view: Yes
- Water view: River,Water,Direct
- Waterfront features: Dock, Waterfront-Deeded, River Access, River Front, Waterfront-Road Between, Direct, River
- Body of water: Sydenham River
Lot
- Size: 5,994 Square Feet
- Features: River/Stream, Waterfront, Fenced Yard, Cul de Sac/Dead End, Rectangular Lot
Details
- Additional structures: Fence - Full, Storage, Shed
- Parcel number: 370670015
Construction
Type & style
- Home type: SingleFamily
- Property subtype: Single Family Residence
Materials
- Brick
- Foundation: Stone
- Roof: Asphalt Shingle
Utilities & green energy
- Sewer: Sewer
Community & HOA
Location
- Region: Owen Sound
Financial & listing details
- Annual tax amount: C$4,793
- Date on market: 11/2/2026
Price history
Price history is unavailable.
Public tax history
Tax history is unavailable.
Climate risks
Neighborhood: N4K
Nearby schools
GreatSchools rating
No schools nearby
We couldn't find any schools near this home.

Similar homes
- C$574,9003 bd3 ba1.8k sqft340 2nd Ave W, Owen Sound, ON N4K 4L7For Sale
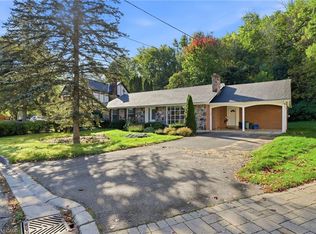 MLS ID #40875959, Bryan Jaskolka, Salesperson, Cmi Real Estate Inc. ITSO
- C$545,0004 bd3 ba-- sqft115 Three A St W, Owen Sound, ON N4K 3J6For Sale
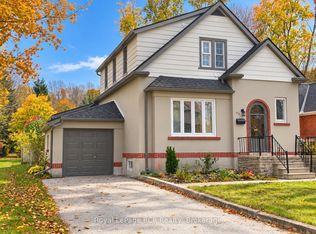 MLS ID #X14123462, Royal LePage RCR Realty. TRREB
- C$625,0003 bd3 ba-- sqft484 2nd Ave E, Owen Sound, ON N4K 2G4For Sale
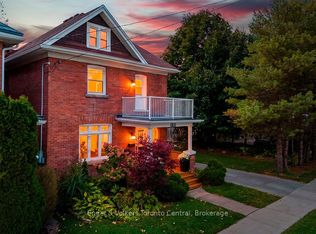 MLS ID #X13884522, Engel & Volkers Toronto Central. TRREB
- C$579,0004 bd3 ba-- sqft840 4th St E, Owen Sound, ON N4K 1B6For Sale
 MLS ID #X13681528, RE/MAX Grey Bruce Realty Inc.. TRREB
