Tucked away at the end of a quiet dead-end street, this remarkably well built contemporary home offers the privacy you've been dreaming of. Forest wraps the side and back of the property, that allows for peaceful nights at the bon fire. With no neighbour to the south, you'll enjoy lovely mature trees and peaceful views from every angle The home makes a striking first impression, with a carport and a welcoming court yard. Inside beautifully new flooring, Vaulted ceilings and floor to ceiling windows in the living room, make it quiet a show piece., bringing in natural light, and the outdoors. the main floor features a bright kitchen, dining room family room with fireplace, and a 6 piece bath as well as access to the backyard. Updated bathroom and 3 spacious bedrooms round off the upstairs. The lower level gives even more space, for more bedrooms, the games , utility and storage rooms.Beautifully designed, thoughtfully built, and made for living.this is a home that truly has it all. Hot water Gas heat is efficient and provides great warmth. Roof is 6 years old, Bathrooms have been renovated. All furniture negotiable.
For sale
C$675,000
590 4th St E, Owen Sound, ON N4K 1B1
3beds
2baths
Single Family Residence
Built in ----
0.28 Acres Lot
$-- Zestimate®
C$--/sqft
C$-- HOA
What's special
Welcoming court yardBeautifully new flooringVaulted ceilingsNatural lightBright kitchenDining roomFamily room with fireplace
- 53 days
- 40
- 2
Zillow last checked:
Listing updated:
Listed by:
RE/MAX Grey Bruce Realty Inc.
Source: TRREB,MLS®#: X13835936 Originating MLS®#: One Point Association of REALTORS
Facts & features
Interior
Bedrooms & bathrooms
- Bedrooms: 3
- Bathrooms: 2
Primary bedroom
- Level: Main
- Dimensions: 3.84 x 3.69
Bedroom 3
- Level: Main
- Dimensions: 3.96 x 3.32
Bathroom
- Level: Main
- Dimensions: 2.44 x 3.32
Bathroom
- Level: Lower
- Dimensions: 2.96 x 1.8
Other
- Level: Main
- Dimensions: 2.93 x 5.12
Dining room
- Level: Main
- Dimensions: 3.02 x 4.3
Family room
- Level: Main
- Dimensions: 4.6 x 7.83
Foyer
- Level: Main
- Dimensions: 5.36 x 3.23
Game room
- Level: Lower
- Dimensions: 8.5 x 4.97
Kitchen
- Level: Main
- Dimensions: 3.08 x 3.69
Living room
- Level: Main
- Dimensions: 4.51 x 6.43
Other
- Level: Lower
- Dimensions: 1.98 x 3.51
Utility room
- Level: Lower
- Dimensions: 2.96 x 2.65
Workshop
- Level: Lower
- Dimensions: 4.45 x 2.77
Heating
- Water, Gas
Cooling
- None
Features
- Primary Bedroom - Main Floor
- Flooring: Carpet Free
- Basement: Full,Partially Finished
- Has fireplace: Yes
- Fireplace features: Living Room
Interior area
- Living area range: 1500-2000 null
Video & virtual tour
Property
Parking
- Total spaces: 6
- Parking features: Garage, Carport
- Has garage: Yes
- Has carport: Yes
Features
- Pool features: None
- Has view: Yes
- View description: Forest, Trees/Woods
Lot
- Size: 0.28 Acres
Details
- Parcel number: 370670223
Construction
Type & style
- Home type: SingleFamily
- Architectural style: Contemporary
- Property subtype: Single Family Residence
Materials
- Wood
- Foundation: Concrete Block
- Roof: Shingle
Utilities & green energy
- Sewer: Sewer
Community & HOA
Location
- Region: Owen Sound
Financial & listing details
- Annual tax amount: C$5,601
- Date on market: 9/28/2026
Price history
Price history is unavailable.
Public tax history
Tax history is unavailable.
Climate risks
Neighborhood: N4K
Nearby schools
GreatSchools rating
No schools nearby
We couldn't find any schools near this home.

Similar homes
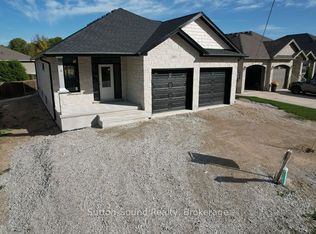
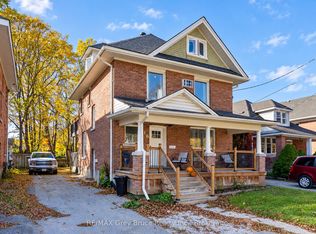
- C$689,9005 bd3 ba-- sqft1530 4th Ave W, Owen Sound, ON N4K 4X3For Sale
 MLS ID #X14198094, Sutton-Sound Realty. TRREB
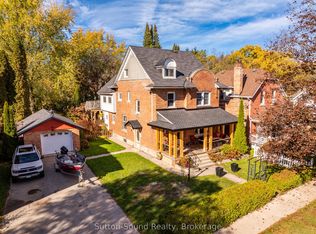
- C$699,9004 bd2 ba-- sqft1290 4th Ave W, Owen Sound, ON N4K 4W6For Sale
 MLS ID #X14198120, Sutton-Sound Realty. TRREB
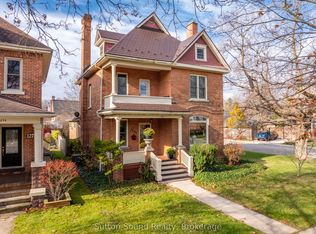
- C$499,0003 bd3 ba-- sqft466 7th Ave E, Owen Sound, ON N4K 2X4For Sale
 MLS ID #X14187282, Century 21 Millennium Inc.. TRREB
- C$625,0003 bd3 ba-- sqft484 2nd Ave E, Owen Sound, ON N4K 2G4For Sale
 MLS ID #X13884522, Engel & Volkers Toronto Central. TRREB
