Custom built. Beautifully maintained. Designed for modern everyday living. Built in 2016 by Barry's Construction, this exceptional home combines quality craftsmanship, beautiful finishes and a warm, welcoming feel from the moment you arrive. Tucked away on a quiet street with a private fenced yard and peaceful natural backdrop, this 3-bedroom, 3-bathroom home offers a bright, spacious layout designed for both comfortable everyday living and entertaining. Step in from the welcoming front porch to a bright living room that immediately feels like home. From here, the layout flows into the spacious eat-in kitchen, where a large island and generous dining area provide plenty of room to cook, gather and entertain. Patio doors open to a covered deck creating an inviting extension of the living space and the perfect place for morning coffee, summer dinners or quiet evenings overlooking the peaceful surroundings. The primary bedroom offers a comfortable private retreat with a large walk-in closet and 3-piece ensuite featuring a double vanity and walk-in shower. A convenient laundry room and 2-piece powder room complete this level. The bright lower level offers comfortable additional living space . Large windows fill the space with natural light, while a welcoming family room with gas fireplace creates the perfect place to relax and gather. Two spacious bedrooms and a full 4-piece bathroom offer excellent space for family, guests or a private living area. An oversized single-car garage, forced-air gas heating and central air conditioning add everyday comfort and convenience. Beautifully built, exceptionally maintained and surrounded by a peaceful setting, this is a home that offers the space, privacy and quality that can be hard to find.
For sale
C$699,000
2327 10th Ave E, Owen Sound, ON N4K 0B2
3beds
3baths
Single Family Residence
Built in ----
5,979 Square Feet Lot
$-- Zestimate®
C$--/sqft
C$-- HOA
What's special
Quiet streetPrivate fenced yardPeaceful natural backdropBright spacious layoutWelcoming front porchSpacious eat-in kitchenLarge island
- 1 day
- 5
- 0
Zillow last checked:
Listing updated:
Listed by:
Sutton-Sound Realty
Source: TRREB,MLS®#: X13754930 Originating MLS®#: One Point Association of REALTORS
Originating MLS®#: One Point Association of REALTORSFacts & features
Interior
Bedrooms & bathrooms
- Bedrooms: 3
- Bathrooms: 3
Primary bedroom
- Level: Upper
- Dimensions: 4.57 x 4.22
Bedroom 2
- Level: Lower
- Dimensions: 3.73 x 4.32
Bedroom 3
- Level: Lower
- Dimensions: 3.76 x 4.32
Bathroom
- Level: Lower
- Dimensions: 1.52 x 2.79
Bathroom
- Level: Upper
- Dimensions: 3.58 x 1.83
Family room
- Level: Lower
- Dimensions: 8.03 x 4.01
Kitchen
- Level: Upper
- Dimensions: 6.1 x 4.55
Laundry
- Level: Upper
- Dimensions: 2.06 x 2.13
Living room
- Level: Main
- Dimensions: 5.54 x 5.39
Other
- Level: Upper
- Dimensions: 3.58 x 2.31
Other
- Level: Upper
- Dimensions: 2.06 x 0.91
Heating
- Forced Air, Gas
Cooling
- Central Air
Appliances
- Included: Instant Hot Water
Features
- Basement: Finished,Full,Crawl Space
- Has fireplace: Yes
- Fireplace features: Natural Gas
Interior area
- Living area range: 1100-1500 null
Video & virtual tour
Property
Parking
- Total spaces: 5
- Parking features: Garage Door Opener
- Has garage: Yes
Features
- Patio & porch: Deck, Porch
- Exterior features: Landscaped
- Pool features: None
Lot
- Size: 5,979 Square Feet
- Features: Irregular Lot
Details
- Parcel number: 370610207
- Other equipment: Air Exchanger
Construction
Type & style
- Home type: SingleFamily
- Property subtype: Single Family Residence
Materials
- Vinyl Siding, Stone
- Foundation: Concrete
- Roof: Asphalt Shingle
Details
- Builder name: Barry's Construction
Utilities & green energy
- Sewer: Sewer
Community & HOA
Location
- Region: Owen Sound
Financial & listing details
- Annual tax amount: C$5,720
- Date on market: 9/8/2026
Price history
Price history is unavailable.
Public tax history
Tax history is unavailable.
Climate risks
Neighborhood: East Bluffs
Nearby schools
GreatSchools rating
No schools nearby
We couldn't find any schools near this home.


Similar homes
- C$769,9003 bd3 ba-- sqft2288 8th Ave E, Owen Sound, ON N4K 6X1For Sale
 MLS ID #X13744208, Sutton-Sound Realty. TRREB
 - C$749,9005 bd2 ba-- sqft2248 8th Ave E, Owen Sound, ON N4K 6X1New Construction
 MLS ID #X13744190, Sutton-Sound Realty. TRREB
 - C$779,9004 bd2 ba-- sqft2258 8th Ave E, Owen Sound, ON N4K 6X1New Construction
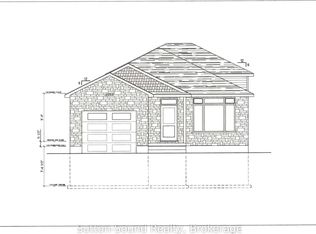 MLS ID #X13744198, Sutton-Sound Realty. TRREB
 - C$575,0003 bd3 ba-- sqft737 4th Ave E, Owen Sound, ON N4K 2N5For Sale
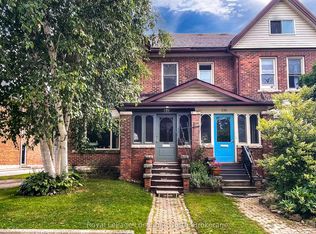 MLS ID #X13754730, Royal LePage Locations North. TRREB
