Life doesn't have to become smaller to become simpler. Ninth Avenue Estates is an exclusive 19-unit Age-in-Place community for adults 55+, offering maintenance-free living while preserving the comfort, privacy, and independence of owning your own home. Conveniently located on the east side of Owen Sound near shopping, healthcare, and everyday amenities, each thoughtfully designed one-level home features open-concept living, 38" wide doorways throughout, a spacious kitchen, primary suite with walk-in closet, in-suite laundry, gas fireplace, gas BBQ hookup, private patio, high-efficiency heat pumps, and in-floor heating in the main bathroom. An extra-wide garage, community clubhouse, landscaped green space, and comprehensive monthly services-including exterior maintenance, water, common hydro, reserve fund, administration, and a local property manager-allow you to spend less time maintaining a home and more time enjoying it. Common fees: $661.61/ month. Technology package: $140/month. *For Additional Property Details Click The Brochure Icon Below*
For sale
C$585,000
2380 9th Ave E #24, Owen Sound, ON N4K 3H5
2beds
2baths
Condominium
Built in ----
-- sqft lot
$-- Zestimate®
C$--/sqft
C$662/mo HOA
What's special
Open-concept livingSpacious kitchenIn-suite laundryGas fireplaceGas bbq hookupPrivate patioHigh-efficiency heat pumps
- 3 days |
- 4 |
- 0 |
Zillow last checked:
Listing updated:
Listed by:
ICI SOURCE REAL ASSET SERVICES INC.
Source: TRREB,MLS®#: X13612352 Originating MLS®#: Toronto Regional Real Estate Board
Originating MLS®#: Toronto Regional Real Estate BoardFacts & features
Interior
Bedrooms & bathrooms
- Bedrooms: 2
- Bathrooms: 2
Primary bedroom
- Level: Main
- Dimensions: 3.2 x 3.9
Bedroom 2
- Level: Main
- Dimensions: 3.9 x 3.3
Bathroom
- Level: Main
- Dimensions: 3 x 2.4
Great room
- Level: Main
- Dimensions: 6.7 x 7
Kitchen
- Level: Main
- Dimensions: 4.8 x 2.4
Laundry
- Level: Main
- Dimensions: 1.8 x 0.9
Other
- Level: Main
- Dimensions: 1.8 x 1.8
Sunroom
- Level: Main
- Dimensions: 3.65 x 2.43
Heating
- Heat Pump, Gas
Cooling
- Other
Appliances
- Laundry: Ensuite
Features
- Wheelchair Access
- Basement: None
- Has fireplace: No
Interior area
- Living area range: 1200-1399 null
Property
Parking
- Total spaces: 2
- Parking features: Surface
- Has garage: Yes
Features
- Stories: 1
Details
- Parcel number: 370590665
Construction
Type & style
- Home type: Condo
- Property subtype: Condominium
Materials
- Vinyl Siding, Stone
Community & HOA
Community
- Senior community: Yes
HOA
- Amenities included: Visitor Parking
- Services included: Common Elements Included, Building Insurance Included, Parking Included, Water Included
- HOA fee: C$662 monthly
- HOA name: n/a
Location
- Region: Owen Sound
Financial & listing details
- Annual tax amount: C$5,053
- Date on market: 7/28/2026
ICI SOURCE REAL ASSET SERVICES INC.
ICI SOURCE REAL ASSET SERVICES INC.
By pressing Contact Agent, you agree that the real estate professional identified above may call/text you about your search, which may involve use of automated means and pre-recorded/artificial voices. You don't need to consent as a condition of buying any property, goods, or services. Message/data rates may apply. You also agree to our Terms of Use. Zillow does not endorse any real estate professionals. We may share information about your recent and future site activity with your agent to help them understand what you're looking for in a home.
Price history
Price history is unavailable.
Public tax history
Tax history is unavailable.
Climate risks
Neighborhood: East Bluffs
Nearby schools
GreatSchools rating
No schools nearby
We couldn't find any schools near this home.
- C$---- bd-- ba-- sqft2380 9th Ave E #19, Owen Sound, ON N4K3H5Off Market
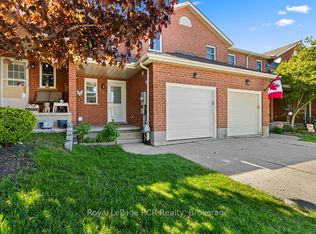
- C$459,0003 bd2 ba-- sqft2512 8th Ave E #A-E, Owen Sound, ON N4K6V2For Sale
- C$799,9005 bd4 ba-- sqft2591 7th Ave E, Owen Sound, ON N4K6V1For Sale

- C$1,295,0006 bd5 ba-- sqft910 26th St E, Owen Sound, ON N4K5N3For Sale

- C$599,0004 bd3 ba-- sqft2625 9th Ave E, Owen Sound, ON N4K3H6For Sale
- C$455,0003 bd2 ba1.2k sqft2042 7th Ave E, Owen Sound, ON N4K6R9Sold
- C$649,0005 bd2 ba1.9k sqft865 27th St E, Owen Sound, ON N4K6S5For Sale
- C$584,9003 bd3 ba-- sqft1877 6th Ave E, Owen Sound, ON N4K2W1For Sale
Similar homes
- C$599,9005 bd2 ba-- sqft583 6th St W, Owen Sound, ON N4K 3L2For Sale
 MLS ID #X13624124, Chestnut Park Real Estate. TRREB
 - C$559,9002 bd2 ba-- sqft958 6th Ave W, Owen Sound, ON N4K 5G4For Sale
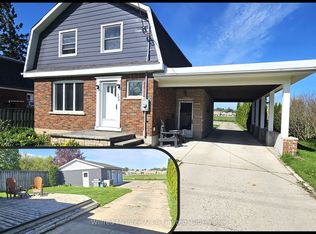 MLS ID #X13612312, Wilfred McIntee & Co Limited. TRREB
 - C$584,9003 bd3 ba-- sqft1877 6th Ave E, Owen Sound, ON N4K 2W1For Sale
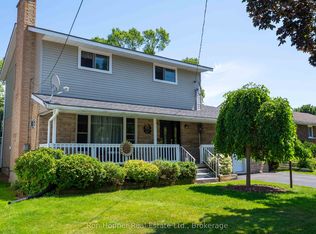 MLS ID #X13554266, Ron Hopper Real Estate Ltd.. TRREB
 - C$599,0004 bd3 ba-- sqft2625 9th Ave E, Owen Sound, ON N4K 3H6For Sale
 MLS ID #X13495824, Century 21 Millennium Inc.. TRREB
 - C$549,9003 bd2 ba-- sqft740 6th St E, Owen Sound, ON N4K 1G7For SaleMLS ID #X13555782, Sutton-Sound Realty. TRREB
- C$515,0002 bd2 ba-- sqftThe Sydenham, Owen Sound, ON N4K 1N4For SaleMLS ID #X13609904, Royal LePage RCR Realty. TRREB
- C$579,9003 bd2 ba-- sqft1568 5th Ave W, Owen Sound, ON N4K 5B5For SaleMLS ID #X13584574, Keller Williams Realty Centres. TRREB
- C$649,0003 bd2 ba-- sqft384 Urstadt St, Georgian Bluffs, ON N4K 6V5For SaleMLS ID #X13608216, Chestnut Park Real Estate. TRREB
- C$575,0003 bd2 ba-- sqft2068 7th Ave W, Owen Sound, ON N4K 5L6For SaleMLS ID #X13146746, Engel & Volkers Toronto Central. TRREB
- C$595,0003 bd3 ba-- sqft570 7th St W, Owen Sound, ON N4K 3L6For SaleMLS ID #X13005228, eXp Realty. TRREB
- C$525,0003 bd2 ba-- sqft1762 6th Ave E, Owen Sound, ON N4K 2V8For SaleMLS ID #X13478490, Sutton-Sound Realty. TRREB
- C$649,0005 bd2 ba1.9k sqft865 27th St E, Owen Sound, ON N4K 6S5For SaleMLS ID #40837392, Kiran Minhas, Salesperson, Meta Realty Inc. ITSO
- C$599,0003 bd2 ba-- sqft1807 8th Ave W, Owen Sound, ON N4K 0A7For SaleMLS ID #X13545584, Royal LePage RCR Realty. TRREB
- C$599,9002 bd2 ba-- sqft80 9th St E #203, Owen Sound, ON N4K 1N4For SaleMLS ID #X13517118, eXp Realty. TRREB
- C$589,9003 bd2 ba-- sqft864 16th St W, Georgian Bluffs, ON N4K 6V5For SaleMLS ID #X13489182, Sutton-Sound Realty. TRREB
- C$399,9994 bd2 ba-- sqft620 17th St W, Owen Sound, ON N4K 4B8For SaleMLS ID #X13616070, RE/MAX REALTY SPECIALISTS INC.. TRREB
- C$589,9004 bd2 ba-- sqft275 8th Ave E, Owen Sound, ON N4K 3A3For SaleMLS ID #X13173100, Sutton-Sound Realty. TRREB
- C$509,0004 bd2 ba-- sqft1385 7th Ave W, Owen Sound, ON N4K 5K5For SaleMLS ID #X13567608, RE/MAX ICON REALTY. TRREB
- C$465,0002 bd1 ba-- sqft1625 5th Ave E, Owen Sound, ON N4K 2S3For SaleMLS ID #X13588752, Coldwell Banker Elevate Realty. TRREB
- C$629,0005 bd3 ba-- sqft1893 8th Ave W, Owen Sound, ON N4K 0A7For SaleMLS ID #X13567860, Ron Hopper Real Estate Ltd.. TRREB
