Welcome to this beautifully maintained 5-bedroom family home in one of Owen Sound's desirable neighbourhoods. Thoughtfully updated with a refreshed, spacious kitchen featuring modern finishes, ample cabinetry, and plenty of workspace for meal preparation and entertaining, along with brand-new main floor flooring and two renovated bathrooms, this move-in-ready home offers the perfect blend of comfort and functionality. The bright, open-concept main level is ideal for everyday living and hosting family and friends, while the finished basement provides flexible space for a recreation room, home office, gym, or play area. Step outside to your private backyard oasis featuring a pristine in-ground pool, spacious patio, and fire pit, creating the perfect setting for summer gatherings and quiet evenings alike. Conveniently located close to parks, schools, shopping, and everyday amenities, this home delivers the space, updates, and lifestyle today's families are looking for.
For sale
C$589,900
583 6th St W, Owen Sound, ON N4K 3L2
5beds
2baths
Single Family Residence
Built in ----
7,210 Square Feet Lot
$-- Zestimate®
C$--/sqft
C$-- HOA
What's special
Refreshed spacious kitchenModern finishesAmple cabinetryBrand-new main floor flooringTwo renovated bathroomsBright open-concept main levelPrivate backyard oasis
- 32 days
- 13
- 1
Zillow last checked:
Listing updated:
Listed by:
Chestnut Park Real Estate
Source: TRREB,MLS®#: X13624124 Originating MLS®#: One Point Association of REALTORS
Originating MLS®#: One Point Association of REALTORSFacts & features
Interior
Bedrooms & bathrooms
- Bedrooms: 5
- Bathrooms: 2
Bedroom
- Level: Main
- Dimensions: 3.56 x 3.51
Bedroom 2
- Level: Main
- Dimensions: 3.35 x 2.92
Bedroom 3
- Level: Main
- Dimensions: 3.56 x 2.87
Bedroom 4
- Level: Basement
- Dimensions: 3.51 x 3.28
Bedroom 5
- Level: Basement
- Dimensions: 4.24 x 3.3
Bathroom
- Level: Basement
- Dimensions: 2.26 x 1.49
Bathroom
- Level: Main
- Dimensions: 2.84 x 1.49
Dining room
- Level: Main
- Dimensions: 2.99 x 2.97
Family room
- Level: Basement
- Dimensions: 9.55 x 3.91
Kitchen
- Level: Main
- Dimensions: 3.88 x 2.99
Laundry
- Level: Basement
- Dimensions: 3.88 x 3.33
Living room
- Level: Main
- Dimensions: 5.38 x 3.96
Heating
- Forced Air, Gas
Cooling
- Central Air
Appliances
- Included: Water Heater Owned
Features
- Primary Bedroom - Main Floor
- Basement: Finished
- Has fireplace: No
Interior area
- Living area range: 1100-1500 null
Property
Parking
- Total spaces: 4
Features
- Patio & porch: Patio
- Exterior features: Landscaped, Privacy
- Has private pool: Yes
- Pool features: In Ground
- Has view: Yes
- View description: Pool, Trees/Woods
Lot
- Size: 7,210 Square Feet
- Features: Fenced Yard, Greenbelt/Conservation, Ravine, Rec./Commun.Centre, School
Details
- Additional structures: Shed
- Parcel number: 370750040
Construction
Type & style
- Home type: SingleFamily
- Architectural style: Bungalow
- Property subtype: Single Family Residence
Materials
- Brick, Vinyl Siding
- Foundation: Concrete Block
- Roof: Asphalt Shingle
Utilities & green energy
- Sewer: Sewer
Community & HOA
Location
- Region: Owen Sound
Financial & listing details
- Annual tax amount: C$4,893
- Date on market: 7/31/2026
Price history
Price history is unavailable.
Public tax history
Tax history is unavailable.
Climate risks
Neighborhood: N4K
Nearby schools
GreatSchools rating
No schools nearby
We couldn't find any schools near this home.
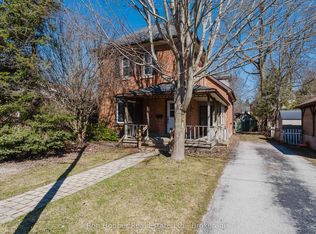
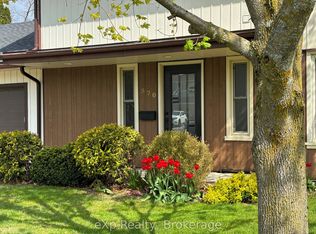
Similar homes
- C$565,0005 bd2 ba-- sqft1512 5th Ave W #A, Owen Sound, ON N4K 5B5For Sale
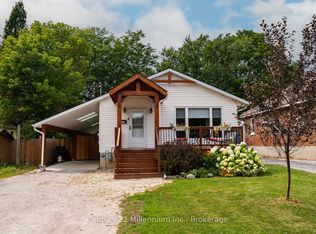 MLS ID #X13718556, Century 21 Millennium Inc.. TRREB
 - C$619,0004 bd2 ba-- sqft280 8th Ave E, Owen Sound, ON N4K 3A2For Sale
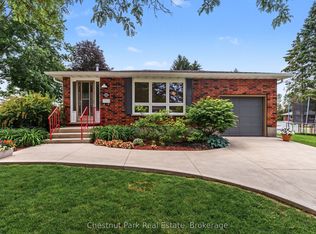 MLS ID #X13726718, Chestnut Park Real Estate. TRREB
 - C$649,0004 bd2 ba-- sqft680 6th Ave E, Owen Sound, ON N4K 5E7For Sale
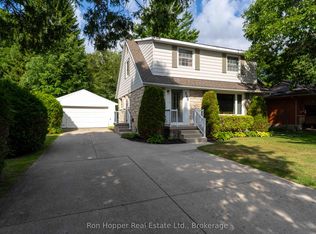 MLS ID #X13684264, Ron Hopper Real Estate Ltd.. TRREB
 - C$599,9003 bd2 ba-- sqft481 Four A St W, Owen Sound, ON N4K 3K2For Sale
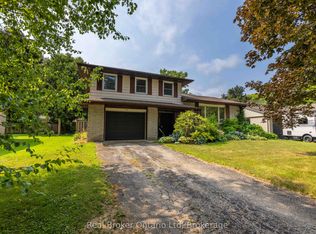 MLS ID #X13683004, Real Broker Ontario Ltd. TRREB
