Overlooking a ravine on a 60'x105' lot, this Owen Sound sidesplit captures the peaceful feel of country living right in town. Step inside to a bright main floor where large living room windows and a sliding patio door fill the living and dining spaces with warm natural light. Thoughtfully designed pocket doors between the kitchen and living area allow you to effortlessly open up the layout for entertaining or close off spaces for added privacy. The main floor patio doors lead directly to a large, multi-layered deck overlooking the ravine setting below, creating an elevated outdoor living space. Upstairs, there are 2 well-appointed bedrooms and a 4-piece bath. Downstairs, the lower level features a den with a walkout to a lower deck that seamlessly connects to the upper level. Downstairs also features a rec room, a 3 piece bathroom, and laundry. Bonus, additional space in attic is currently used for storage. Situated in a desirable neighborhood close to local schools, parks, and Owen Sound's amenities, shops, and dining. This property combines quiet natural beauty with city accessibility. Explore the potential of this ravine property today and schedule your private showing.
Under contract
C$549,900
525 6th St W, Owen Sound, ON N4K 3L2
3beds
2baths
Single Family Residence
Built in ----
6,388 Square Feet Lot
$-- Zestimate®
C$--/sqft
C$-- HOA
What's special
Overlooking a ravineBright main floorSliding patio doorWarm natural lightThoughtfully designed pocket doorsElevated outdoor living spaceRec room
- 17 days
- 14
- 1
Zillow last checked:
Listing updated:
Listed by:
Royal LePage RCR Realty
Source: TRREB,MLS®#: X13881482 Originating MLS®#: One Point Association of REALTORS
Facts & features
Interior
Bedrooms & bathrooms
- Bedrooms: 3
- Bathrooms: 2
Kitchen
- Level: Main
- Dimensions: 3.13 x 3.8
Living room
- Level: Main
- Dimensions: 5.76 x 6.31
Utility room
- Level: Basement
- Dimensions: 3.89 x 6.02
Heating
- Forced Air, Gas
Cooling
- Central Air
Features
- Storage, Workbench
- Basement: Finished,Partially Finished
- Has fireplace: Yes
- Fireplace features: Natural Gas
Interior area
- Living area range: 1100-1500 null
Video & virtual tour
Property
Parking
- Total spaces: 3
- Parking features: Garage
- Has garage: Yes
Features
- Pool features: None
Lot
- Size: 6,388 Square Feet
- Features: Ravine
Details
- Parcel number: 370750043
Construction
Type & style
- Home type: SingleFamily
- Property subtype: Single Family Residence
Materials
- Brick, Vinyl Siding
- Foundation: Block
- Roof: Shingle
Utilities & green energy
- Sewer: Sewer
Community & HOA
Location
- Region: Owen Sound
Financial & listing details
- Annual tax amount: C$4,789
- Date on market: 10/9/2026
Price history
Price history is unavailable.
Public tax history
Tax history is unavailable.
Climate risks
Neighborhood: N4K
Nearby schools
GreatSchools rating
No schools nearby
We couldn't find any schools near this home.
Similar homes
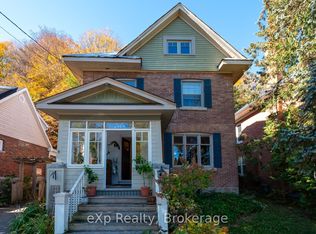
- C$535,0004 bd2 ba-- sqft1090 4th Ave W #A-w, Owen Sound, ON N4K 4W1For Sale
 MLS ID #X14105338, eXp Realty. TRREB
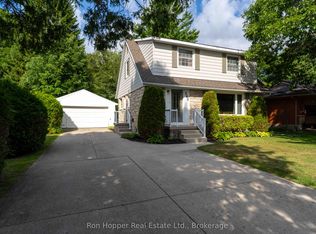
- C$585,0004 bd2 ba-- sqft680 6th Ave E, Owen Sound, ON N4K 5E7For Sale
 MLS ID #X13684264, Ron Hopper Real Estate Ltd.. TRREB
- C$549,0006 bd3 ba-- sqft643 2nd Ave E, Owen Sound, ON N4K 2G7For Sale
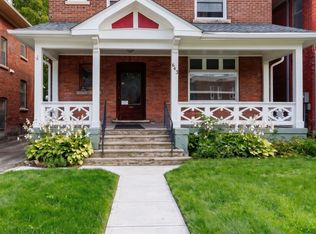 MLS ID #X13810244, HOMELIFE FRONTIER REALTY INC.. TRREB
- C$599,9003 bd2 ba-- sqft481 Four A St W, Owen Sound, ON N4K 3K2For Sale
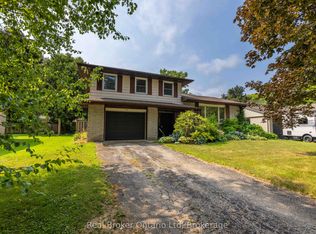 MLS ID #X13683004, Real Broker Ontario Ltd. TRREB
