Nestled in Owen Sound's premier Woodland Estates subdivision, this exquisite custom-built bungalow sits close to the West Rocks Conservation Area. Enjoy nature at your doorstep as you watch the leaves change colour in the fall, catch spectacular evening sunsets from your front porch, and sip morning coffee with the sunrise on your back deck. Step inside the open-concept main level, where bright 9-foot ceilings, gleaming hardwood floors, and premium ceramic tile create an inviting atmosphere. The contemporary kitchen is a chef's dream, featuring sleek quartz countertops, a handy 6'6" x 6'6" walk-in pantry, and an expansive centre island. It flows seamlessly into the dining area and bright living room, which centers around a cozy gas fireplace. Large patio doors extend your living space outdoors onto a 12' x 12' covered deck. The main floor also boasts a generous primary bedroom suite complete with a walk-in closet and private ensuite bath. A second bedroom or office features its own walk-in closet and ensuite privileges to a 4-piece bathroom. A functional mudroom/laundry area with built-in cabinetry completes this main level. The fully finished lower level offers incredible spaciousness with tall 8'6" ceilings. It serves as the ultimate entertainment hub, featuring a large family room with a second natural gas fireplace and a sleek wet bar. Two additional bedrooms, a 3-piece bathroom, and ample utility space provide plenty of room for family or guests. Practical luxury is evident throughout, with a large two-car garage offering a convenient separate staircase directly to the basement. Pre-plumbed gas lines are ready for your deck BBQ, a kitchen stove, and a future garage heater. This property is beautifully turnkey.
For sale
C$875,000
515 4th Ave W, Owen Sound, ON N4K 4V3
4beds
3baths
Single Family Residence
Built in ----
6,440 Square Feet Lot
$-- Zestimate®
C$--/sqft
C$-- HOA
What's special
Open-concept main levelGleaming hardwood floorsPremium ceramic tileContemporary kitchenSleek quartz countertopsExpansive centre islandCozy gas fireplace
- 46 days |
- 18 |
- 0 |
Zillow last checked:
Listing updated:
Listed by:
Engel & Volkers Toronto Central
Source: TRREB,MLS®#: X13416706 Originating MLS®#: One Point Association of REALTORS
Originating MLS®#: One Point Association of REALTORSFacts & features
Interior
Bedrooms & bathrooms
- Bedrooms: 4
- Bathrooms: 3
Primary bedroom
- Level: Main
- Dimensions: 4.9 x 3.65
Bedroom
- Level: Main
- Dimensions: 3.38 x 3.35
Bedroom
- Level: Basement
- Dimensions: 4.54 x 3.41
Bedroom
- Level: Basement
- Dimensions: 4.05 x 3.62
Dining room
- Level: Main
- Dimensions: 3.65 x 3.2
Family room
- Level: Basement
- Dimensions: 8.38 x 7.65
Foyer
- Level: Main
- Dimensions: 2.59 x 1.92
Kitchen
- Level: Main
- Dimensions: 3.84 x 3.65
Living room
- Level: Main
- Dimensions: 4.9 x 4.41
Mud room
- Level: Main
- Dimensions: 2.95 x 2.16
Pantry
- Level: Main
- Dimensions: 2.07 x 2.07
Utility room
- Level: Basement
- Dimensions: 4.93 x 4.75
Heating
- Forced Air, Gas
Cooling
- Central Air
Appliances
- Included: Instant Hot Water, Water Heater Owned
Features
- Primary Bedroom - Main Floor
- Basement: Full,Finished
- Has fireplace: Yes
- Fireplace features: Living Room, Family Room, Natural Gas
Interior area
- Living area range: 1500-2000 null
Video & virtual tour
Property
Parking
- Total spaces: 4
- Parking features: Private Double
- Has garage: Yes
Features
- Patio & porch: Deck, Porch
- Exterior features: Landscaped
- Pool features: None
Lot
- Size: 6,440 Square Feet
- Features: Hospital, Greenbelt/Conservation, Library, Park, Rec./Commun.Centre, School
Details
- Parcel number: 370770889
Construction
Type & style
- Home type: SingleFamily
- Architectural style: Bungalow
- Property subtype: Single Family Residence
Materials
- Stone
- Foundation: Poured Concrete
- Roof: Asphalt Shingle
Utilities & green energy
- Sewer: Sewer
Community & HOA
Location
- Region: Owen Sound
Financial & listing details
- Tax assessed value: C$375,000
- Annual tax amount: C$7,396
- Date on market: 6/8/2026
Engel & Volkers Toronto Central
Engel & Volkers Toronto Central
By pressing Contact Agent, you agree that the real estate professional identified above may call/text you about your search, which may involve use of automated means and pre-recorded/artificial voices. You don't need to consent as a condition of buying any property, goods, or services. Message/data rates may apply. You also agree to our Terms of Use. Zillow does not endorse any real estate professionals. We may share information about your recent and future site activity with your agent to help them understand what you're looking for in a home.
Price history
Price history is unavailable.
Public tax history
Tax history is unavailable.
Climate risks
Neighborhood: N4K
Nearby schools
GreatSchools rating
No schools nearby
We couldn't find any schools near this home.
- C$685,0005 bd2 ba2.6k sqft453 2nd Ave W, Owen Sound, ON N4K4L9Sold
- C$799,0004 bd3 ba-- sqft457 2nd Ave W, Owen Sound, ON N4K4L9For Sale

- C$799,0003 bd3 ba-- sqft400 2nd Ave W, Owen Sound, ON N4K4L7For Sale

- C$799,0003 bd2 ba-- sqft190 4th St W, Owen Sound, ON N4K3J9For Sale
- C$649,9003 bd2 ba-- sqft481 Four A St W, Owen Sound, ON N4K3K2For Sale
- C$824,9003 bd2 ba-- sqft185 4th St W, Owen Sound, ON N4K3J8For Sale
- C$675,0003 bd3 ba-- sqft340 2nd Ave W, Owen Sound, ON N4K4L7For Sale
- C$899,9004 bd3 ba-- sqft336 5th Ave W #A-W, Owen Sound, ON N4K0E4For Sale
Similar homes
- C$879,0004 bd2 ba-- sqft126 5th Ave E, Owen Sound, ON N4K 6C7For Sale
 MLS ID #X13580052, Royal LePage D C Johnston Realty. TRREB
 - C$875,0004 bd3 ba-- sqft211 5th St E, Owen Sound, ON N4K 1C6For Sale
 MLS ID #X13438560, Keller Williams Experience Realty. TRREB
 - C$789,0004 bd3 ba-- sqft300 4th Ave W, Owen Sound, ON N4K 4V2For Sale
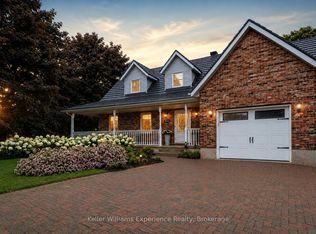 MLS ID #X13501430, Keller Williams Experience Realty. TRREB
 - C$824,9003 bd2 ba-- sqft185 4th St W, Owen Sound, ON N4K 3J8For Sale
 MLS ID #X13164720, Royal LePage Our Neighbourhood Realty. TRREB
 - C$929,0005 bd4 ba-- sqft303 6th Ave W, Owen Sound, ON N4K 6H9For SaleMLS ID #X13160952, Royal LePage RCR Realty. TRREB
- C$799,0003 bd2 ba-- sqft190 4th St W, Owen Sound, ON N4K 3J9For SaleMLS ID #X13062872, Chestnut Park Real Estate. TRREB
- C$949,0007 bd6 ba-- sqft1000 1st Ave W, Owen Sound, ON N4K 4K5For SaleMLS ID #X13494408, ROYAL LEPAGE SIGNATURE REALTY. TRREB
- C$749,9005 bd4 ba-- sqft976 6th Ave E, Owen Sound, ON N4K 2V4For SaleMLS ID #X13125770, Royal Lepage Integrity Realty. TRREB
- C$889,0004 bd3 ba-- sqft204 Mactay Dr, Chatsworth, ON N0H 1G0For SaleMLS ID #X13127482, Royal LePage Locations North. TRREB
- C$449,0004 bd2 ba-- sqft329 7th St E, Owen Sound, ON N4K 1J1For SaleMLS ID #X13539228, Century 21 Millennium Inc.. TRREB
- C$545,5004 bd2 ba-- sqft1839 4th Ave W, Owen Sound, ON N4K 4X9For SaleMLS ID #X13528282, Century 21 Millennium Inc.. TRREB
- C$649,0004 bd3 ba-- sqft2595 6th Ave W, Owen Sound, ON N4K 5J7For SaleMLS ID #X13544966, Royal LePage Locations North. TRREB
- C$575,0003 bd2 ba-- sqft2068 7th Ave W, Owen Sound, ON N4K 5L6For SaleMLS ID #X13146746, Engel & Volkers Toronto Central. TRREB
- C$789,0004 bd3 ba-- sqft103 Cedar Ct, Chatsworth, ON N0H 1G0For SaleMLS ID #X13474240, Century 21 Millennium Inc.. TRREB
- C$1,199,0003 bd3 ba-- sqft123 Atkins St, Georgian Bluffs, ON N4K 6V5For SaleMLS ID #X13450394, Royal LePage RCR Realty. TRREB
- C$599,0004 bd3 ba-- sqft2625 9th Ave E, Owen Sound, ON N4K 3H6For SaleMLS ID #X13495824, Century 21 Millennium Inc.. TRREB
- C$759,9003 bd3 ba-- sqft112 Mary Ave, Georgian Bluffs, ON N4K 5N5For SaleMLS ID #X13500670, RE/MAX Grey Bruce Realty Inc.. TRREB
- C$649,0005 bd2 ba1.9k sqft865 27th St E, Owen Sound, ON N4K 6S5For SaleMLS ID #40837392, Kiran Minhas, Salesperson, Meta Realty Inc. ITSO
- C$929,9002 bd3 ba-- sqft103 Laurens Ln, Georgian Bluffs, ON N0H 1S0For SaleMLS ID #X13577936, Century 21 Millennium Inc.. TRREB
- C$999,9004 bd3 ba-- sqft209 Snowberry Ln, Georgian Bluffs, ON N0H 1S0For SaleMLS ID #X13039756, Century 21 Millennium Inc.. TRREB
