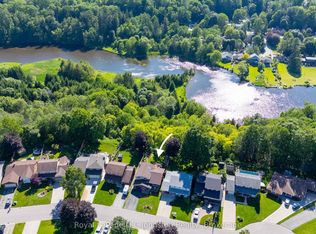
"Quality is never an accident. It is always the result of intelligent effort. There must be the will to produce a superior thing" - John Ruskin. This incredible family home in Owen Sound is a tremendous reflection of the effort and care Ruskin praised the virtues of. 976 6th Ave E is a splendid example of Edwardian-era construction, highlighted by the multi-tonal red brick facade, stone ornamentation, and bold gabled dormer. Indeed, this home possesses many of the mainstay design elements of the golden age of homebuilding in Canada. Heading inside, it is instantly clear that this home has the cherished foursquare layout. This one has been adapted to fit modern-day life, but original character confidently presents itself in each room. A thoughtful extension to the main living wing provides a main floor bathroom and laundry room. Moving upstairs, we find three well-proportioned bedrooms and an oversized full bathroom with jacuzzi tub. The third floor features a huge bedroom suite with two walk-in closets. The expansive carriage house-style extension's design is true to the home's original era, despite being a contemporary addition, only about 20 years old. It does more than just look great, however; this incredible addition sets this home apart, providing for an oversized two-car garage, a home office, a mud room, and most importantly, a full in-law apartment with a kitchen, 4-piece bathroom, separate entrance, and private laundry. All of this is wonderfully connected with the original home, providing the lucky next owner the option of an extensive family home with massive bedroom suite or recreation space, or a multi-family layout with the in-law apartment being home to aging parents, young adult children, co-owners, or renters. A brilliant gas boiler provides ultra-efficient heat. Perched on a double-wide lot at high elevation, on a street lined with character homes. Fantastic opportunity for multi-generational families, income suite seekers, and home businesses.
For sale
C$749,900
976 6th Ave E, Owen Sound, ON N4K 2V4
5beds
4baths
Single Family Residence
Built in ----
7,665 Square Feet Lot
$-- Zestimate®
C$--/sqft
C$-- HOA
What's special
- 73 days |
- 26 |
- 0 |
Zillow last checked:
Listing updated:
Listed by:
Royal Lepage Integrity Realty
Source: TRREB,MLS®#: X13125770 Originating MLS®#: Toronto Regional Real Estate Board
Originating MLS®#: Toronto Regional Real Estate BoardFacts & features
Interior
Bedrooms & bathrooms
- Bedrooms: 5
- Bathrooms: 4
Bedroom
- Level: Second
- Dimensions: 4.27 x 3.53
Bedroom 2
- Level: Second
- Dimensions: 3.84 x 3.38
Bedroom 3
- Level: Second
- Dimensions: 3.84 x 3.38
Bedroom 4
- Level: Third
- Dimensions: 5.13 x 5.03
Bathroom
- Level: Second
- Dimensions: 3.28 x 2.82
Bathroom
- Level: Second
- Dimensions: 3.15 x 3.02
Dining room
- Level: Main
- Dimensions: 3.84 x 3.78
Kitchen
- Level: Main
- Dimensions: 3.51 x 2.49
Living room
- Level: Main
- Dimensions: 4.78 x 3.35
Office
- Level: Main
- Dimensions: 3.58 x 3.48
Other
- Level: Main
- Dimensions: 7.92 x 7.34
Recreation
- Level: Second
- Dimensions: 8.03 x 7.16
Heating
- Radiant, Gas
Cooling
- Window Unit(s)
Features
- In-Law Suite, Guest Accommodations, In-Law Capability, Storage
- Flooring: Carpet Free
- Basement: Full,Unfinished,Development Potential
- Has fireplace: Yes
- Fireplace features: Natural Gas, Family Room, Wood Burning
Interior area
- Living area range: 3000-3500 null
Video & virtual tour
Property
Parking
- Total spaces: 6
- Parking features: Private
- Has garage: Yes
Features
- Stories: 2.5
- Pool features: None
Lot
- Size: 7,665 Square Feet
Details
- Additional structures: Shed
- Parcel number: 370720017
Construction
Type & style
- Home type: SingleFamily
- Property subtype: Single Family Residence
Materials
- Brick, Board & Batten
- Foundation: Poured Concrete, Stone
- Roof: Asphalt Shingle
Utilities & green energy
- Sewer: Sewer
Community & HOA
Location
- Region: Owen Sound
Financial & listing details
- Annual tax amount: C$6,193
- Date on market: 5/14/2026
Royal Lepage Integrity Realty
Royal Lepage Integrity Realty
By pressing Contact Agent, you agree that the real estate professional identified above may call/text you about your search, which may involve use of automated means and pre-recorded/artificial voices. You don't need to consent as a condition of buying any property, goods, or services. Message/data rates may apply. You also agree to our Terms of Use. Zillow does not endorse any real estate professionals. We may share information about your recent and future site activity with your agent to help them understand what you're looking for in a home.
Price history
Price history is unavailable.
Public tax history
Tax history is unavailable.
Climate risks
Neighborhood: N4K
Nearby schools
GreatSchools rating
No schools nearby
We couldn't find any schools near this home.
- C$199,0000.261 Acres956 6th Ave E, Owen Sound, ON N4K2V4Lot/Land

- C$345,0003 bd1 ba-- sqft648 9th St E, Owen Sound, ON N4K1P7For Sale
- C$435,0003 bd2 ba-- sqft846 7th Ave E, Owen Sound, ON N4K2Y6For Sale
- C$679,0005 bd3 ba-- sqft920 5th Ave E, Owen Sound, ON N4K2S2For Sale

- C$519,0004 bd2 ba-- sqft1115 4th Ave E, Owen Sound, ON N4K2P5For Sale
- C$1,5501 bd1 ba-- sqft1114 4th Ave E #3, Owen Sound, ON N4K2P4For Rent
- C$349,9003 bd1 ba-- sqft690 8th St E, Owen Sound, ON N4K1L8For Sale
- C$379,9003 bd2 ba-- sqft937 4th Ave E, Owen Sound, ON N4K2N9For Sale
Similar homes
- C$789,0004 bd3 ba-- sqft300 4th Ave W, Owen Sound, ON N4K 4V2For Sale
 MLS ID #X13501430, Keller Williams Experience Realty. TRREB
 - C$749,0003 bd2 ba-- sqft1304 4th Ave W, Owen Sound, ON N4K 4W8For Sale
 MLS ID #X12963266, Sutton-Sound Realty. TRREB
 - C$879,0004 bd2 ba-- sqft126 5th Ave E, Owen Sound, ON N4K 6C7For Sale
 MLS ID #X13580052, Royal LePage D C Johnston Realty. TRREB
 - C$435,0003 bd2 ba-- sqft846 7th Ave E, Owen Sound, ON N4K 2Y6For SaleMLS ID #X13138134, Real Broker Ontario Ltd.. TRREB
- C$824,9003 bd2 ba-- sqft185 4th St W, Owen Sound, ON N4K 3J8For SaleMLS ID #X13164720, Royal LePage Our Neighbourhood Realty. TRREB
- C$584,9003 bd3 ba-- sqft1877 6th Ave E, Owen Sound, ON N4K 2W1For SaleMLS ID #X13554266, Ron Hopper Real Estate Ltd.. TRREB
- C$549,9003 bd2 ba-- sqft740 6th St E, Owen Sound, ON N4K 1G7For SaleMLS ID #X13555782, Sutton-Sound Realty. TRREB
- C$799,0003 bd2 ba-- sqft190 4th St W, Owen Sound, ON N4K 3J9For SaleMLS ID #X13062872, Chestnut Park Real Estate. TRREB
- C$949,0007 bd6 ba-- sqft1000 1st Ave W, Owen Sound, ON N4K 4K5For SaleMLS ID #X13494408, ROYAL LEPAGE SIGNATURE REALTY. TRREB
- C$649,0004 bd3 ba-- sqft2595 6th Ave W, Owen Sound, ON N4K 5J7For SaleMLS ID #X13544966, Royal LePage Locations North. TRREB
- C$929,0005 bd4 ba-- sqft303 6th Ave W, Owen Sound, ON N4K 6H9For SaleMLS ID #X13160952, Royal LePage RCR Realty. TRREB
- C$599,0004 bd3 ba-- sqft2625 9th Ave E, Owen Sound, ON N4K 3H6For SaleMLS ID #X13495824, Century 21 Millennium Inc.. TRREB
- C$585,0006 bd3 ba-- sqft271 7th St E, Owen Sound, ON N4K 1H8For SaleMLS ID #X13127142, Royal LePage RCR Realty. TRREB
- C$449,0004 bd2 ba-- sqft329 7th St E, Owen Sound, ON N4K 1J1For SaleMLS ID #X13539228, Century 21 Millennium Inc.. TRREB
- C$545,5004 bd2 ba-- sqft1839 4th Ave W, Owen Sound, ON N4K 4X9For SaleMLS ID #X13528282, Century 21 Millennium Inc.. TRREB
- C$449,0004 bd3 ba-- sqft1218 1st Ave W, Owen Sound, ON N4K 4L1For SaleMLS ID #X13541176, Royal LePage RCR Realty. TRREB
- C$575,0003 bd2 ba-- sqft128 7th Ave E, Owen Sound, ON N4K 2W7For SaleMLS ID #X13519828, Century 21 Millennium Inc.. TRREB
- C$759,9003 bd3 ba-- sqft112 Mary Ave, Georgian Bluffs, ON N4K 5N5For SaleMLS ID #X13500670, RE/MAX Grey Bruce Realty Inc.. TRREB
- C$789,0004 bd3 ba-- sqft103 Cedar Ct, Chatsworth, ON N0H 1G0For SaleMLS ID #X13474240, Century 21 Millennium Inc.. TRREB
- C$749,0005 bd3 ba-- sqft489 Ridge Rd, Meaford, ON N4L 1L8For SaleMLS ID #X13516422, Royal LePage RCR Realty. TRREB
