Nestled on a ravine lot in Owen Sound, this charming circa-1875 brick bungalow blends timeless character with everyday comfort. Surrounded by mature trees and offering a peaceful, natural backdrop, this 3-bedroom, 1.5-bath home is full of warmth and opportunity. Step inside to find bright, inviting living spaces highlighted by large windows, high ceilings, and beautiful hardwood flooring throughout. Rich in history, the home showcases original wood features, including trim, millwork, and classic pocket doors that add both charm and functionality. The spacious dining room is perfect for hosting, while the cozy living room offers a relaxing place to unwind. The home's layout flows seamlessly, with three well-sized bedrooms providing flexibility for family, guests, or a home office.The kitchen offers a functional footprint with room to personalize, along with convenient access to the backyard. A full bathroom with an additional powder room laundry combo add to the home's practicality. Outside, enjoy the serenity of your private ravine setting-ideal for nature lovers, gardeners, or anyone seeking a quiet retreat just minutes from town amenities. The classic brick exterior, covered front porch, and mature landscaping enhance the home's undeniable curb appeal.
For sale
C$435,000
846 7th Ave E, Owen Sound, ON N4K 2Y6
3beds
2baths
Single Family Residence
Built in ----
10,600 Square Feet Lot
$-- Zestimate®
C$--/sqft
C$-- HOA
What's special
- 72 days |
- 50 |
- 2 |
Zillow last checked:
Listing updated:
Listed by:
Real Broker Ontario Ltd.
Source: TRREB,MLS®#: X13138134 Originating MLS®#: One Point Association of REALTORS
Originating MLS®#: One Point Association of REALTORSFacts & features
Interior
Bedrooms & bathrooms
- Bedrooms: 3
- Bathrooms: 2
Primary bedroom
- Level: Main
- Dimensions: 2.97 x 4.45
Bedroom
- Level: Main
- Dimensions: 3.07 x 2.69
Bedroom
- Level: Main
- Dimensions: 3.48 x 3.07
Bathroom
- Level: Main
- Dimensions: 1.78 x 2.08
Bathroom
- Level: Main
- Dimensions: 1.85 x 1.91
Dining room
- Level: Main
- Dimensions: 3.71 x 4.7
Kitchen
- Level: Main
- Dimensions: 3.4 x 4.39
Living room
- Level: Main
- Dimensions: 3.48 x 5.31
Heating
- Forced Air, Gas
Cooling
- Central Air
Appliances
- Included: Water Heater
Features
- Primary Bedroom - Main Floor
- Basement: Unfinished,Walk-Out Access
- Has fireplace: No
Interior area
- Living area range: 1100-1500 null
Property
Parking
- Total spaces: 1
- Parking features: Private
Features
- Pool features: None
Lot
- Size: 10,600 Square Feet
- Features: Cul de Sac/Dead End, Ravine, Rectangular Lot
Details
- Parcel number: 370720095
Construction
Type & style
- Home type: SingleFamily
- Architectural style: Bungalow
- Property subtype: Single Family Residence
Materials
- Brick
- Foundation: Stone
- Roof: Asphalt Shingle
Utilities & green energy
- Sewer: Sewer
Community & HOA
Location
- Region: Owen Sound
Financial & listing details
- Annual tax amount: C$3,392
- Date on market: 5/16/2026
Real Broker Ontario Ltd.
Real Broker Ontario Ltd.
By pressing Contact Agent, you agree that the real estate professional identified above may call/text you about your search, which may involve use of automated means and pre-recorded/artificial voices. You don't need to consent as a condition of buying any property, goods, or services. Message/data rates may apply. You also agree to our Terms of Use. Zillow does not endorse any real estate professionals. We may share information about your recent and future site activity with your agent to help them understand what you're looking for in a home.
Price history
Price history is unavailable.
Public tax history
Tax history is unavailable.
Climate risks
Neighborhood: N4K
Nearby schools
GreatSchools rating
No schools nearby
We couldn't find any schools near this home.
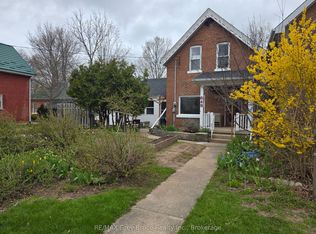
- C$345,0003 bd1 ba-- sqft648 9th St E, Owen Sound, ON N4K1P7For Sale
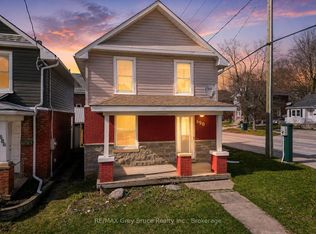
- C$349,9003 bd1 ba-- sqft690 8th St E, Owen Sound, ON N4K1L8For Sale
- C$199,0000.261 Acres956 6th Ave E, Owen Sound, ON N4K2V4Lot/Land

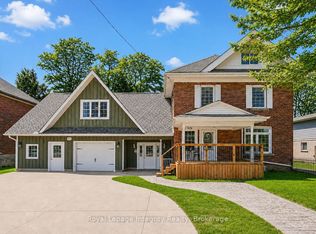
- C$749,9005 bd4 ba-- sqft976 6th Ave E, Owen Sound, ON N4K2V4For Sale
- C$370,0003 bd2 ba-- sqft860 9th St E #208, Owen Sound, ON N4K1R2For Sale
- C$679,0005 bd3 ba-- sqft920 5th Ave E, Owen Sound, ON N4K2S2For Sale
- C$479,9002 bd1 ba-- sqft735 5th Ave E, Owen Sound, ON N4K2R7For Sale
- C$349,9002 bd1 ba-- sqft785 7th St E, Owen Sound, ON N4K1J8For Sale
Similar homes
- C$449,0004 bd2 ba-- sqft329 7th St E, Owen Sound, ON N4K 1J1For Sale
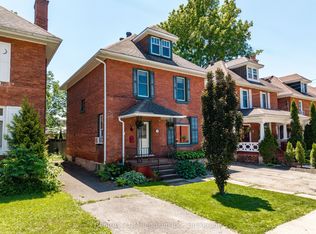 MLS ID #X13539228, Century 21 Millennium Inc.. TRREB
 - C$429,0003 bd2 ba-- sqft512 18th St E, Owen Sound, ON N4K 2A7For Sale
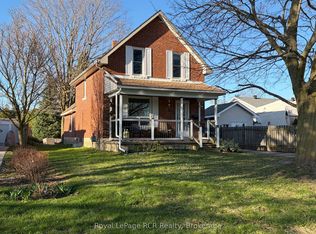 MLS ID #X13588620, Royal LePage RCR Realty. TRREB
 - C$399,9004 bd2 ba-- sqft1110 2nd Ave W, Owen Sound, ON N4K 4N2For Sale
 MLS ID #X13600158, RE/MAX Grey Bruce Realty Inc.. TRREB
 - C$399,0004 bd1 ba-- sqft701 5th St E, Owen Sound, ON N4K 1E4For Sale
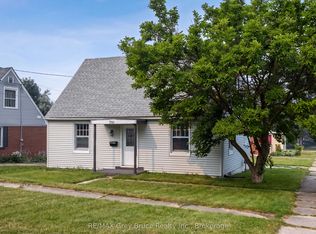 MLS ID #X13591924, RE/MAX Grey Bruce Realty Inc.. TRREB
 - C$425,0003 bd2 ba-- sqft1712 5th Ave W, Owen Sound, ON N4K 5B8For SaleMLS ID #X13537424, Century 21 Millennium Inc.. TRREB
- C$549,9003 bd2 ba-- sqft740 6th St E, Owen Sound, ON N4K 1G7For SaleMLS ID #X13555782, Sutton-Sound Realty. TRREB
- C$449,0004 bd3 ba-- sqft1218 1st Ave W, Owen Sound, ON N4K 4L1For SaleMLS ID #X13541176, Royal LePage RCR Realty. TRREB
- C$379,9003 bd2 ba-- sqft937 4th Ave E, Owen Sound, ON N4K 2N9For SaleMLS ID #X13047208, RE/MAX Grey Bruce Realty Inc.. TRREB
- C$464,9004 bd2 ba-- sqft621 11th St W, Owen Sound, ON N4K 3T2For SaleMLS ID #X13519206, RE/MAX Grey Bruce Realty Inc.. TRREB
- C$479,9002 bd1 ba-- sqft735 5th Ave E, Owen Sound, ON N4K 2R7For SaleMLS ID #X13046584, RE/MAX Grey Bruce Realty Inc.. TRREB
- C$399,9003 bd1 ba-- sqft2120 4th Ave W, Owen Sound, ON N4K 4Y5For SaleMLS ID #X13236626, RE/MAX Grey Bruce Realty Inc.. TRREB
- C$449,0005 bd2 ba-- sqft1427 Five A Ave W, Owen Sound, ON N4K 5E5For SaleMLS ID #X13226428, RE/MAX Grey Bruce Realty Inc.. TRREB
- C$519,0004 bd2 ba-- sqft1115 4th Ave E, Owen Sound, ON N4K 2P5For SaleMLS ID #X13146402, eXp Realty. TRREB
- C$525,0003 bd2 ba-- sqft1762 6th Ave E, Owen Sound, ON N4K 2V8For SaleMLS ID #X13478490, Sutton-Sound Realty. TRREB
- C$449,0002 bd2 ba-- sqft682 7th St W #A, Owen Sound, ON N4K 5Z6For SaleMLS ID #X12992270, Ron Hopper Real Estate Ltd.. TRREB
- C$448,0003 bd1 ba-- sqft1666 3rd Ave W, Owen Sound, ON N4K 4R4For SaleMLS ID #X13030192, RE/MAX Grey Bruce Realty Inc.. TRREB
- C$349,9003 bd1 ba-- sqft690 8th St E, Owen Sound, ON N4K 1L8For SaleMLS ID #X13175288, RE/MAX Grey Bruce Realty Inc.. TRREB
- C$449,0003 bd2 ba-- sqft1140 2nd Ave W, Owen Sound, ON N4K 4N2For SaleMLS ID #X13420928, Royal LePage Locations North. TRREB
- C$345,0003 bd1 ba-- sqft648 9th St E, Owen Sound, ON N4K 1P7For SaleMLS ID #X13076650, RE/MAX Grey Bruce Realty Inc.. TRREB
- C$349,0003 bd1 ba-- sqft705 17th St E, Owen Sound, ON N4K 2A4For SaleMLS ID #X13474410, Sutton-Sound Realty. TRREB
