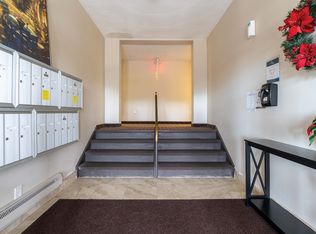
HEAT, HYDRO, WATER/SEWAGE INCLUDED in the monthly condo fees! Pets are allowed. Welcome to THE LESLEY - quiet, secure, well maintained, low maintenance, stress free living located conveniently in a desirable prime Owen Sound location! Come check out this spacious 3-bedroom, 2- bathroom condo, with in-unit laundry, a private balcony, elevator, designated large storage unit on the main level, and designated parking spot. As well, this building has a large lounge just inside the entry for those times you are waiting for a ride to arrive, a large common room with a full kitchen, onsite designated mailbox on the main level, large double doors off the recycling room for easy move in and out and spare carts to help get items, including groceries, to and from your unit with ease. Located close to most everything - downtown, schools, shops, groceries, the hospital, YMCA, Georgian College, and much much more. Great for downsizing
For sale
C$349,000
860 9th St E #208, Owen Sound, ON N4K 1R2
3beds
2baths
Apartment
Built in ----
-- sqft lot
$-- Zestimate®
C$--/sqft
C$839/mo HOA
What's special
In-unit laundryPrivate balcony
- 49 days
- 7
- 0
Zillow last checked:
Listing updated:
Listed by:
RE/MAX Grey Bruce Realty Inc.
Source: TRREB,MLS®#: X13594912 Originating MLS®#: One Point Association of REALTORS
Originating MLS®#: One Point Association of REALTORSFacts & features
Interior
Bedrooms & bathrooms
- Bedrooms: 3
- Bathrooms: 2
Primary bedroom
- Level: Main
- Dimensions: 4.52 x 4.42
Bedroom 2
- Level: Main
- Dimensions: 3.28 x 4.77
Bedroom 3
- Level: Main
- Dimensions: 2.88 x 4.74
Bathroom
- Level: Main
- Dimensions: 1.51 x 1.51
Bathroom
- Level: Main
- Dimensions: 1.53 x 2.86
Dining room
- Level: Main
- Dimensions: 2.59 x 4.01
Kitchen
- Dimensions: 2.44 x 3.1
Laundry
- Level: Main
- Dimensions: 2.03 x 1.47
Living room
- Level: Main
- Dimensions: 3.95 x 6.68
Heating
- Radiant, Gas
Cooling
- Window Unit(s)
Appliances
- Laundry: In-Suite Laundry
Features
- Primary Bedroom - Main Floor, Storage Area Lockers
- Basement: None
- Has fireplace: No
Interior area
- Living area range: 1200-1399 null
Property
Parking
- Total spaces: 1
Features
- Exterior features: Open Balcony
- Has view: Yes
- View description: Trees/Woods
Details
- Parcel number: 378030014
Construction
Type & style
- Home type: Apartment
- Property subtype: Apartment
Materials
- Brick
Community & HOA
HOA
- Services included: Heat Included, Water Included, Common Elements Included, Hydro Included
- HOA fee: C$839 monthly
- HOA name: E&H
Location
- Region: Owen Sound
Financial & listing details
- Annual tax amount: C$4,497
- Date on market: 7/22/2026
Price history
Price history is unavailable.
Public tax history
Tax history is unavailable.
Climate risks
Neighborhood: N4K
Nearby schools
GreatSchools rating
No schools nearby
We couldn't find any schools near this home.

Similar homes
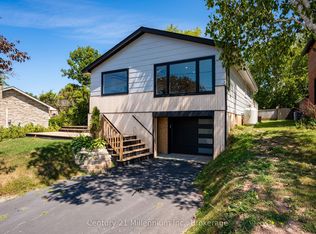
- C$399,0003 bd2 ba-- sqft860 9th St E #402, Owen Sound, ON N4K 1R2For Sale
 MLS ID #X13656784, Engel & Volkers Toronto Central. TRREB
 - C$398,5004 bd1 ba-- sqft701 5th St E, Owen Sound, ON N4K 1E4For Sale
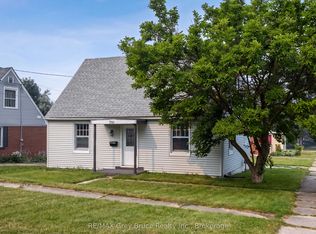 MLS ID #X13761234, RE/MAX Grey Bruce Realty Inc.. TRREB
 - C$359,0002 bd1 ba-- sqft850 6th St E #502, Owen Sound, ON N4K 6T7For Sale
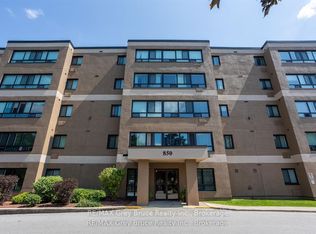 MLS ID #X13643448, RE/MAX Grey Bruce Realty Inc.. TRREB
 - C$345,0003 bd1 ba-- sqft648 9th St E, Owen Sound, ON N4K 1P7For Sale
 MLS ID #X13076650, RE/MAX Grey Bruce Realty Inc.. TRREB
