UNPARALLELED CENTURY HOME Gracefully Situated on a Picturesque Tree-Lined Street. Lovingly Maintained and Cherished by only Two Families over the past 125 years, this Stately Residence Showcases Exceptional Original Millwork and Timeless Character throughout. The Grand Foyer features an Impressive Staircase setting the tone. The Main Floor lends itself to a Parlour-Style Living Room with cozy Gas Fireplace, Three-Season Sunroom, Formal Dining Room with built-in shelving and Elegant Pocket Doors, and a Beautifully Updated Kitchen with Custom Cabinetry, Granite Countertops, and Breakfast Bar. An additional Den/Entry and 2-piece Bath complete the Main Level. Quaint Outdoor Living Spaces include an Extensive Covered Front Porch and a Private Backyard with an Expansive Covered Cut Flagstone Patio thoughtfully designed to compliment this era highlighted with Period-Inspired Woodwork and Columns, complete with an Outdoor Bar and BBQ area, versatile for both entertaining or relaxing. The Second Level offers a Spacious Landing, Three Large Bedrooms including a Primary with two Deep Closets, a Luxurious 4-piece Bath with Soaker Tub, Glass Walk-in Shower and Heated Floors, plus a Well-Equipped Laundry Room for added convenience. Throughout the home, High Ceilings and Large Windows fill the space with Natural Light. The full insulated Attic presents exciting potential for additional living space, while the Lower Level offers a Partially Finished Living Space, Work Room, and Generous Storage as well Walk up Access to the rear yard. Ideally located within walking distance to downtown amenities, including restaurants, theatre, library, market, harbour, and Kelso Beach. Timeless Elegance Meets Modern Living----this truly is a Rare Century Home Offering.
Under contract
C$749,000
1304 4th Ave W, Owen Sound, ON N4K 4W8
3beds
2baths
Single Family Residence
Built in ----
4,400 Square Feet Lot
$-- Zestimate®
C$--/sqft
C$-- HOA
What's special
- 122 days |
- 25 |
- 2 |
Zillow last checked:
Listing updated:
Listed by:
Sutton-Sound Realty
Source: TRREB,MLS®#: X12963266 Originating MLS®#: One Point Association of REALTORS
Originating MLS®#: One Point Association of REALTORSFacts & features
Interior
Bedrooms & bathrooms
- Bedrooms: 3
- Bathrooms: 2
Bedroom
- Level: Second
- Dimensions: 4.26 x 3.96
Bedroom 2
- Level: Second
- Dimensions: 4.26 x 4.19
Bedroom 3
- Level: Second
- Dimensions: 4.3 x 2.36
Bathroom
- Level: Main
- Dimensions: 1.21 x 1
Bathroom
- Level: Second
- Dimensions: 3.65 x 2.9
Other
- Level: Second
- Dimensions: 3.08 x 2.74
Den
- Level: Main
- Dimensions: 4.35 x 2.59
Dining room
- Level: Main
- Dimensions: 4.87 x 3.68
Family room
- Level: Main
- Dimensions: 4.88 x 4.27
Foyer
- Level: Main
- Dimensions: 5.18 x 3.74
Kitchen
- Level: Main
- Dimensions: 5.48 x 2.89
Laundry
- Level: Second
- Dimensions: 2.49 x 1.75
Other
- Level: Basement
- Dimensions: 4.69 x 3.88
Other
- Level: Third
- Dimensions: 6.09 x 4.87
Other
- Level: Basement
- Dimensions: 4.49 x 3.81
Sunroom
- Level: Main
- Dimensions: 3.35 x 1.82
Utility room
- Level: Basement
- Dimensions: 5.45 x 3.65
Workshop
- Level: Basement
- Dimensions: 3.29 x 4.88
Heating
- Radiant, Gas
Cooling
- None
Features
- Storage
- Flooring: Carpet Free
- Basement: Partially Finished,Full
- Has fireplace: Yes
- Fireplace features: Family Room, Natural Gas
Interior area
- Living area range: 2000-2500 null
Video & virtual tour
Property
Parking
- Total spaces: 2
- Parking features: Private Double
Features
- Stories: 2.5
- Patio & porch: Patio, Porch
- Exterior features: Canopy, Landscaped, Privacy, Lighting
- Pool features: None
Lot
- Size: 4,400 Square Feet
- Features: Hospital, Golf, Library, Park, Rec./Commun.Centre, Marina
Details
- Parcel number: 370510073
Construction
Type & style
- Home type: SingleFamily
- Property subtype: Single Family Residence
Materials
- Brick
- Foundation: Stone
- Roof: Shingle
Utilities & green energy
- Sewer: Sewer
Community & HOA
Location
- Region: Owen Sound
Financial & listing details
- Annual tax amount: C$5,010
- Date on market: 4/7/2026
S
Sutton-Sound Realty
By pressing Contact Agent, you agree that the real estate professional identified above may call/text you about your search, which may involve use of automated means and pre-recorded/artificial voices. You don't need to consent as a condition of buying any property, goods, or services. Message/data rates may apply. You also agree to our Terms of Use. Zillow does not endorse any real estate professionals. We may share information about your recent and future site activity with your agent to help them understand what you're looking for in a home.
Price history
Price history is unavailable.
Public tax history
Tax history is unavailable.
Climate risks
Neighborhood: N4K
Nearby schools
GreatSchools rating
No schools nearby
We couldn't find any schools near this home.
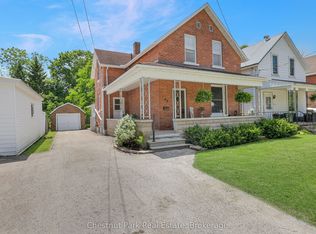
- C$499,0003 bd1 ba-- sqft435 13th St W, Owen Sound, ON N4K3W8For Sale
- C$299,9003 bd2 ba-- sqft1348 5th Ave W, Owen Sound, ON N4K5B2For Sale

- C$359,9003 bd1 ba-- sqft381 14th St W, Owen Sound, ON N4K3X9For Sale

- C$695,0004 bd2 ba-- sqft1181 4th Ave W, Owen Sound, ON N4K4W3For Sale

- C$549,9004 bd2 ba-- sqft1144 4th Ave W, Owen Sound, ON N4K4W4For Sale
- C$309,0003 bd1 ba-- sqft1323 2nd Ave W, Owen Sound, ON N4K4N5For Sale
- C$385,0002 bd1 ba-- sqft1131 3rd Ave W, Owen Sound, ON N4K4P9For Sale
- C$1,4001 bd1 ba-- sqft150 13th St W #2, Owen Sound, ON N4K3W4For Rent
Similar homes
- C$849,0005 bd4 ba-- sqft1050 4th Ave W, Owen Sound, ON N4K 4V9For Sale
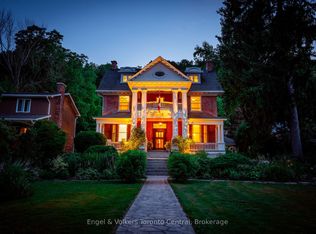 MLS ID #X13648754, Engel & Volkers Toronto Central. TRREB
 - C$650,0003 bd2 ba-- sqft578 7th St W, Owen Sound, ON N4K 3L6For Sale
 MLS ID #X13636096, Royal LePage RCR Realty. TRREB
 - C$699,9004 bd2 ba-- sqft580 23rd St W, Owen Sound, ON N4K 4G9For Sale
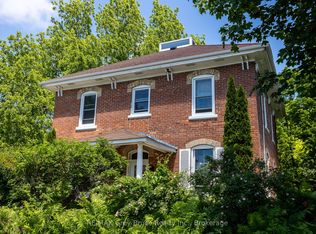 MLS ID #X13470798, RE/MAX Grey Bruce Realty Inc.. TRREB
 - C$799,0003 bd2 ba-- sqft190 4th St W, Owen Sound, ON N4K 3J9For Sale
 MLS ID #X13062872, Chestnut Park Real Estate. TRREB
 - C$789,0004 bd3 ba-- sqft300 4th Ave W, Owen Sound, ON N4K 4V2For SaleMLS ID #X13501430, Keller Williams Experience Realty. TRREB
- C$729,5004 bd1 ba-- sqft829 30th St W, Georgian Bluffs, ON N4K 6V5For SaleMLS ID #X13432176, Sutton-Sound Realty. TRREB
- C$589,9003 bd2 ba-- sqft864 16th St W, Georgian Bluffs, ON N4K 6V5For SaleMLS ID #X13489182, Sutton-Sound Realty. TRREB
- C$674,9003 bd2 ba-- sqft900 10th Ave E, Owen Sound, ON N4K 3H7For SaleMLS ID #X13169296, Sutton-Sound Realty. TRREB
- C$549,9004 bd2 ba-- sqft1144 4th Ave W, Owen Sound, ON N4K 4W4For SaleMLS ID #X12966282, eXp Realty. TRREB
- C$549,9003 bd2 ba-- sqft740 6th St E, Owen Sound, ON N4K 1G7For SaleMLS ID #X13555782, Sutton-Sound Realty. TRREB
- C$649,0003 bd2 ba-- sqft384 Urstadt St, Georgian Bluffs, ON N4K 6V5For SaleMLS ID #X13608216, Chestnut Park Real Estate. TRREB
- C$824,9003 bd2 ba-- sqft185 4th St W, Owen Sound, ON N4K 3J8For SaleMLS ID #X13164720, Royal LePage Our Neighbourhood Realty. TRREB
- C$525,0003 bd2 ba-- sqft1762 6th Ave E, Owen Sound, ON N4K 2V8For SaleMLS ID #X13478490, Sutton-Sound Realty. TRREB
- C$599,9005 bd2 ba-- sqft583 6th St W, Owen Sound, ON N4K 3L2For SaleMLS ID #X13624124, Chestnut Park Real Estate. TRREB
- C$545,5004 bd2 ba-- sqft1839 4th Ave W, Owen Sound, ON N4K 4X9For SaleMLS ID #X13528282, Century 21 Millennium Inc.. TRREB
- C$499,0003 bd1 ba-- sqft435 13th St W, Owen Sound, ON N4K 3W8For SaleMLS ID #X13493178, Chestnut Park Real Estate. TRREB
- C$699,9003 bd2 ba-- sqft106 Drive In Cres, Georgian Bluffs, ON N4K 5N7For SaleMLS ID #X13611496, RE/MAX Grey Bruce Realty Inc.. TRREB
- C$575,0003 bd2 ba-- sqft2068 7th Ave W, Owen Sound, ON N4K 5L6For SaleMLS ID #X13146746, Engel & Volkers Toronto Central. TRREB
- C$584,9003 bd3 ba-- sqft1877 6th Ave E, Owen Sound, ON N4K 2W1For SaleMLS ID #X13554266, Ron Hopper Real Estate Ltd.. TRREB
- C$449,0004 bd3 ba-- sqft1218 1st Ave W, Owen Sound, ON N4K 4L1For SaleMLS ID #X13541176, Royal LePage RCR Realty. TRREB
