Welcome to 578 7th Street West, a turnkey home situated in a highly desirable, family-friendly Owen Sound neighbourhood. Offering an ideal blend of classic charm, functionality, and space, this beautiful property features stunning perennial gardens and a deep lot, creating a private, park-like outdoor oasis. Step inside to discover a bright and welcoming layout with warm hardwood flooring flowing through the main living areas and beautiful engineered hardwood in the kitchen. The second floor includes 2 comfortable bedrooms, including a primary bedroom with a walk-in closet, and a newly renovated 4 pc bathroom. The lower level features a versatile third bedroom and a recreational space or family room currently set up as an artist studio, and a beautifully finished laundry room. A major highlight of this property is the massive detached 4-car heated garage, complete with added outdoor lighting under the eaves and overhead fluorescent lighting inside, an absolute dream for hobbyists, mechanics, or extra storage. This home is perfectly located within easy walking distance of Hillcrest Elementary School and Owen Sound District Secondary School, as well as local parks, shopping, and dining across the vibrant Owen Sound community. Schedule your private viewing today to tour this incredible property in person!
For sale
C$650,000
578 7th St W, Owen Sound, ON N4K 3L6
3beds
2baths
Single Family Residence
Built in ----
0.26 Acres Lot
$-- Zestimate®
C$--/sqft
C$-- HOA
What's special
Stunning perennial gardensDeep lotPrivate park-like outdoor oasisBright and welcoming layoutWarm hardwood flooringComfortable bedroomsVersatile third bedroom
- 9 hours |
- 5 |
- 0 |
Zillow last checked:
Listing updated:
Listed by:
Royal LePage RCR Realty
Source: TRREB,MLS®#: X13636096 Originating MLS®#: One Point Association of REALTORS
Originating MLS®#: One Point Association of REALTORSFacts & features
Interior
Bedrooms & bathrooms
- Bedrooms: 3
- Bathrooms: 2
Primary bedroom
- Level: Second
- Dimensions: 3.7 x 3.7
Bedroom 2
- Level: Second
- Dimensions: 4.01 x 3.91
Bedroom 3
- Level: Basement
- Dimensions: 3.7 x 2.79
Bathroom
- Level: Main
- Dimensions: 1.14 x 1.8
Bathroom
- Level: Second
- Dimensions: 2.38 x 1.9
Dining room
- Level: Main
- Dimensions: 3.81 x 3.12
Family room
- Level: Basement
- Dimensions: 6.01 x 3.63
Foyer
- Level: Main
- Dimensions: 2.18 x 2.76
Kitchen
- Level: Main
- Dimensions: 3.53 x 4.31
Laundry
- Level: Basement
- Dimensions: 2.87 x 3.12
Living room
- Level: Main
- Dimensions: 3.91 x 8.15
Utility room
- Level: Basement
- Dimensions: 7.01 x 4.19
Heating
- Forced Air, Gas
Cooling
- Central Air
Appliances
- Included: Water Heater
Features
- Basement: Finished,Full
- Has fireplace: Yes
- Fireplace features: Living Room
Interior area
- Living area range: 1100-1500 null
Video & virtual tour
Property
Parking
- Total spaces: 8
- Parking features: Garage
- Has garage: Yes
Features
- Stories: 1.5
- Pool features: None
Lot
- Size: 0.26 Acres
- Features: Fenced Yard, Park, School, Rectangular Lot
Details
- Additional structures: Shed
- Parcel number: 370750109
Construction
Type & style
- Home type: SingleFamily
- Property subtype: Single Family Residence
Materials
- Brick Front, Vinyl Siding
- Foundation: Concrete
- Roof: Asphalt Shingle
Utilities & green energy
- Sewer: Sewer
Community & HOA
Location
- Region: Owen Sound
Financial & listing details
- Tax assessed value: C$244,000
- Annual tax amount: C$4,813
- Date on market: 8/4/2026
R
Royal LePage RCR Realty
By pressing Contact Agent, you agree that the real estate professional identified above may call/text you about your search, which may involve use of automated means and pre-recorded/artificial voices. You don't need to consent as a condition of buying any property, goods, or services. Message/data rates may apply. You also agree to our Terms of Use. Zillow does not endorse any real estate professionals. We may share information about your recent and future site activity with your agent to help them understand what you're looking for in a home.
Price history
Price history is unavailable.
Public tax history
Tax history is unavailable.
Climate risks
Neighborhood: N4K
Nearby schools
GreatSchools rating
No schools nearby
We couldn't find any schools near this home.
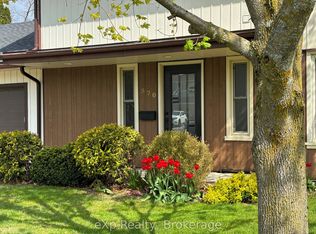
- C$595,0003 bd3 ba-- sqft570 7th St W, Owen Sound, ON N4K3L6For Sale
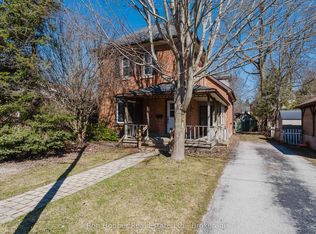
- C$449,0002 bd2 ba-- sqft682 7th St W #A, Owen Sound, ON N4K5Z6For Sale
- C$599,9005 bd2 ba-- sqft583 6th St W, Owen Sound, ON N4K3L2For Sale

- C$224,9005,408 Square Feet863 5th Ave W, Owen Sound, ON N4K5A5Lot/Land

- C$359,0000.291 Acres855 4th Ave W #A, Owen Sound, ON N4K2N8Lot/Land
- C$310,0003 bd2 ba-- sqft790 3rd Ave W #A, Owen Sound, ON N4K4P3For Sale
- C$829,0008 bd5 ba-- sqft805 3rd Ave W, Owen Sound, ON N4K4P4For Sale
- C$559,9002 bd2 ba-- sqft958 6th Ave W, Owen Sound, ON N4K5G4For Sale
Similar homes
- C$599,9005 bd2 ba-- sqft583 6th St W, Owen Sound, ON N4K 3L2For SaleMLS ID #X13624124, Chestnut Park Real Estate. TRREB
- C$599,0003 bd2 ba-- sqft1807 8th Ave W, Owen Sound, ON N4K 0A7For Sale
 MLS ID #X13545584, Royal LePage RCR Realty. TRREB
 - C$799,0003 bd2 ba-- sqft190 4th St W, Owen Sound, ON N4K 3J9For Sale
 MLS ID #X13062872, Chestnut Park Real Estate. TRREB
 - C$575,0003 bd2 ba-- sqft2068 7th Ave W, Owen Sound, ON N4K 5L6For Sale
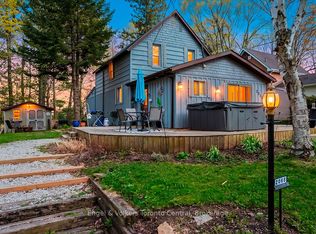 MLS ID #X13146746, Engel & Volkers Toronto Central. TRREB
 - C$675,0003 bd1 ba-- sqft883 30th St W, Georgian Bluffs, ON N4K 6V5For SaleMLS ID #X13156458, Royal LePage RCR Realty. TRREB
- C$824,9003 bd2 ba-- sqft185 4th St W, Owen Sound, ON N4K 3J8For SaleMLS ID #X13164720, Royal LePage Our Neighbourhood Realty. TRREB
- C$649,0004 bd3 ba-- sqft2595 6th Ave W, Owen Sound, ON N4K 5J7For SaleMLS ID #X13544966, Royal LePage Locations North. TRREB
- C$649,0005 bd2 ba1.9k sqft865 27th St E, Owen Sound, ON N4K 6S5For SaleMLS ID #40837392, Kiran Minhas, Salesperson, Meta Realty Inc. ITSO
- C$699,9003 bd2 ba-- sqft106 Drive In Cres, Georgian Bluffs, ON N4K 5N7For SaleMLS ID #X13611496, RE/MAX Grey Bruce Realty Inc.. TRREB
- C$749,9005 bd4 ba-- sqft976 6th Ave E, Owen Sound, ON N4K 2V4For SaleMLS ID #X13125770, Royal Lepage Integrity Realty. TRREB
- C$789,0004 bd3 ba-- sqft300 4th Ave W, Owen Sound, ON N4K 4V2For SaleMLS ID #X13501430, Keller Williams Experience Realty. TRREB
- C$545,5004 bd2 ba-- sqft1839 4th Ave W, Owen Sound, ON N4K 4X9For SaleMLS ID #X13528282, Century 21 Millennium Inc.. TRREB
- C$875,0004 bd3 ba-- sqft515 4th Ave W, Owen Sound, ON N4K 4V3For SaleMLS ID #X13416706, Engel & Volkers Toronto Central. TRREB
- C$399,9994 bd2 ba-- sqft620 17th St W, Owen Sound, ON N4K 4B8For SaleMLS ID #X13616070, RE/MAX REALTY SPECIALISTS INC.. TRREB
- C$515,0002 bd2 ba-- sqftThe Sydenham, Owen Sound, ON N4K 1N4For SaleMLS ID #X13609904, Royal LePage RCR Realty. TRREB
- C$435,0003 bd2 ba-- sqft846 7th Ave E, Owen Sound, ON N4K 2Y6For SaleMLS ID #X13138134, Real Broker Ontario Ltd.. TRREB
- C$879,0004 bd2 ba-- sqft126 5th Ave E, Owen Sound, ON N4K 6C7For SaleMLS ID #X13580052, Royal LePage D C Johnston Realty. TRREB
- C$449,0004 bd2 ba-- sqft329 7th St E, Owen Sound, ON N4K 1J1For SaleMLS ID #X13539228, Century 21 Millennium Inc.. TRREB
- C$875,0004 bd3 ba-- sqft211 5th St E, Owen Sound, ON N4K 1C6For SaleMLS ID #X13438560, Keller Williams Experience Realty. TRREB
- C$549,0006 bd3 ba-- sqft271 7th St E, Owen Sound, ON N4K 1H8For SaleMLS ID #X13127142, Royal LePage RCR Realty. TRREB
