Nestled on a quiet dead-end street on 17th Street West, this charming bungalow combines comfort, functionality, and an unbeatable location in the heart of Owen Sound. With new flooring throughout, updated lighting, fresh paint, and a bright, welcoming interior, this move-in-ready home offers exceptional value and versatility. The open-concept main floor features a spacious kitchen with ample cabinetry and included appliances, flowing seamlessly into the living and dining areas - perfect for everyday living and entertaining alike. Two generously sized bedrooms, each with double closets, are complemented by a full 4-piece bathroom. Downstairs, the fully finished lower level provides outstanding additional living space, including two more bedrooms, a second full bathroom, and a cozy family room highlighted by a striking wall-to-wall fieldstone fireplace (currently inactive). Step outside to enjoy the fully fenced backyard with plenty of room for gardening, relaxing, or hosting family and friends. A 21' x 12' attached garage and driveway parking for two vehicles add everyday convenience. Ideally situated just steps from Kinsmen Park, playgrounds, and ball diamonds, and close to schools, shopping, downtown amenities, beaches, and the scenic Pottawatomi River walking trails, this property is perfectly suited for first-time buyers, growing families, downsizers, or investors. A wonderful opportunity in a sought-after location - this could be the one you've been waiting for.
For sale
C$499,900
620 17th St W, Owen Sound, ON N4K 4B8
4beds
2baths
Townhouse
Built in ----
5,280 Square Feet Lot
$-- Zestimate®
C$--/sqft
C$-- HOA
What's special
Quiet dead-end streetNew flooring throughoutUpdated lightingFresh paintBright welcoming interiorOpen-concept main floorSpacious kitchen
- 70 days |
- 22 |
- 1 |
Zillow last checked:
Listing updated:
Listed by:
Sutton-Sound Realty
Source: TRREB,MLS®#: X13109422 Originating MLS®#: One Point Association of REALTORS
Originating MLS®#: One Point Association of REALTORSFacts & features
Interior
Bedrooms & bathrooms
- Bedrooms: 4
- Bathrooms: 2
Bedroom
- Level: Main
- Dimensions: 3.71 x 2.54
Bedroom
- Level: Main
- Dimensions: 3.71 x 3.63
Bedroom 3
- Level: Lower
- Dimensions: 4.43 x 3.32
Bedroom 4
- Level: Lower
- Dimensions: 3.39 x 3.26
Bathroom
- Level: Lower
- Dimensions: 3.36 x 1.49
Bathroom
- Level: Main
- Dimensions: 2.7 x 1.52
Family room
- Level: Lower
- Dimensions: 7.89 x 4.23
Kitchen
- Level: Main
- Dimensions: 4.81 x 2.71
Laundry
- Level: Lower
- Dimensions: 3.36 x 2.07
Living room
- Level: Main
- Dimensions: 6.69 x 5.17
Heating
- Baseboard, Electric
Cooling
- None
Features
- Primary Bedroom - Main Floor
- Basement: Finished
- Has fireplace: No
Interior area
- Living area range: 700-1100 null
Property
Parking
- Total spaces: 3
- Parking features: Garage
- Has garage: Yes
Features
- Pool features: None
Lot
- Size: 5,280 Square Feet
- Features: Cul de Sac/Dead End, Fenced Yard, Park
Details
- Parcel number: 370460065
Construction
Type & style
- Home type: SingleFamily
- Architectural style: Bungalow-Raised
- Property subtype: Townhouse
Materials
- Brick
- Foundation: Poured Concrete
- Roof: Asphalt Shingle
Utilities & green energy
- Sewer: Sewer
Community & HOA
Location
- Region: Owen Sound
Financial & listing details
- Annual tax amount: C$4,162
- Date on market: 5/11/2026
Sutton-Sound Realty
Sutton-Sound Realty
By pressing Contact Agent, you agree that the real estate professional identified above may call/text you about your search, which may involve use of automated means and pre-recorded/artificial voices. You don't need to consent as a condition of buying any property, goods, or services. Message/data rates may apply. You also agree to our Terms of Use. Zillow does not endorse any real estate professionals. We may share information about your recent and future site activity with your agent to help them understand what you're looking for in a home.
Price history
Price history is unavailable.
Public tax history
Tax history is unavailable.
Climate risks
Neighborhood: N4K
Nearby schools
GreatSchools rating
No schools nearby
We couldn't find any schools near this home.
- C$430,0003 bd2 ba-- sqft1712 5th Ave W, Owen Sound, ON N4K5B8For Sale

- C$599,0003 bd2 ba-- sqft1807 8th Ave W, Owen Sound, ON N4K0A7For Sale

- C$629,0005 bd3 ba-- sqft1893 8th Ave W, Owen Sound, ON N4K0A7For Sale
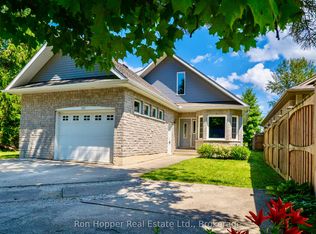
- C$549,0004 bd3 ba-- sqft1860 7th Ave W, Owen Sound, ON N4K5W2New Construction

- C$---- bd-- ba-- sqft1598 5th Ave W, Owen Sound, ON N4K5B5Off Market
- C$399,9002 bd1 ba-- sqft499 16th St W, Owen Sound, ON N4K4A5For Sale
- C$435,0003 bd2 ba-- sqft1591 5th Ave W, Owen Sound, ON N4K5B4For Sale
- C$249,0006,595.47 Square Feet1895 8th Ave W, Owen Sound, ON N4K0A7Lot/Land
Similar homes
- C$545,5004 bd2 ba-- sqft1839 4th Ave W, Owen Sound, ON N4K 4X9For Sale
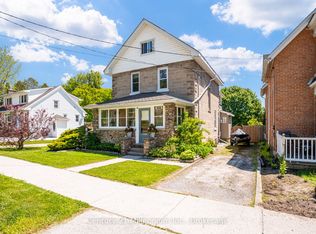 MLS ID #X13528282, Century 21 Millennium Inc.. TRREB
 - C$464,9004 bd2 ba-- sqft621 11th St W, Owen Sound, ON N4K 3T2For Sale
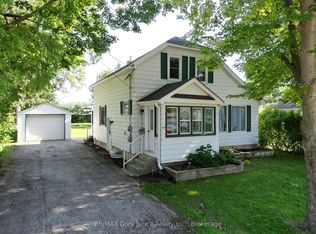 MLS ID #X13519206, RE/MAX Grey Bruce Realty Inc.. TRREB
 - C$449,0004 bd3 ba-- sqft1218 1st Ave W, Owen Sound, ON N4K 4L1For Sale
 MLS ID #X13541176, Royal LePage RCR Realty. TRREB
 - C$549,9003 bd2 ba-- sqft740 6th St E, Owen Sound, ON N4K 1G7For Sale
 MLS ID #X13555782, Sutton-Sound Realty. TRREB
 - C$525,0003 bd2 ba-- sqft1762 6th Ave E, Owen Sound, ON N4K 2V8For SaleMLS ID #X13478490, Sutton-Sound Realty. TRREB
- C$569,0004 bd2 ba-- sqft1565 7th Ave E, Owen Sound, ON N4K 2Z3For SaleMLS ID #X13213018, Sutton-Sound Realty. TRREB
- C$529,0003 bd1 ba-- sqft435 13th St W, Owen Sound, ON N4K 3W8For SaleMLS ID #X13493178, Chestnut Park Real Estate. TRREB
- C$448,0003 bd1 ba-- sqft1666 3rd Ave W, Owen Sound, ON N4K 4R4For SaleMLS ID #X13030192, RE/MAX Grey Bruce Realty Inc.. TRREB
- C$589,9003 bd2 ba-- sqft864 16th St W, Georgian Bluffs, ON N4K 6V5For SaleMLS ID #X13489182, Sutton-Sound Realty. TRREB
- C$399,9003 bd1 ba-- sqft2120 4th Ave W, Owen Sound, ON N4K 4Y5For SaleMLS ID #X13236626, RE/MAX Grey Bruce Realty Inc.. TRREB
- C$435,0003 bd2 ba-- sqft846 7th Ave E, Owen Sound, ON N4K 2Y6For SaleMLS ID #X13138134, Real Broker Ontario Ltd.. TRREB
- C$584,9003 bd3 ba-- sqft1877 6th Ave E, Owen Sound, ON N4K 2W1For SaleMLS ID #X13554266, Ron Hopper Real Estate Ltd.. TRREB
- C$589,9004 bd2 ba-- sqft275 8th Ave E, Owen Sound, ON N4K 3A3For SaleMLS ID #X13173100, Sutton-Sound Realty. TRREB
- C$625,0005 bd3 ba-- sqft460 8th Ave E, Owen Sound, ON N4K 6S8For SaleMLS ID #X13542350, Sutton-Sound Realty. TRREB
- C$649,0004 bd3 ba-- sqft2595 6th Ave W, Owen Sound, ON N4K 5J7For SaleMLS ID #X13544966, Royal LePage Locations North. TRREB
- C$449,0002 bd2 ba-- sqft682 7th St W #A, Owen Sound, ON N4K 5Z6For SaleMLS ID #X12992270, Ron Hopper Real Estate Ltd.. TRREB
- C$599,0004 bd3 ba-- sqft2625 9th Ave E, Owen Sound, ON N4K 3H6For SaleMLS ID #X13495824, Century 21 Millennium Inc.. TRREB
- C$595,0003 bd3 ba-- sqft570 7th St W, Owen Sound, ON N4K 3L6For SaleMLS ID #X13005228, eXp Realty. TRREB
- C$344,0002 bd1 ba-- sqft1809 3rd Ave W, Owen Sound, ON N4K 4R7For SaleMLS ID #X13225336, RE/MAX Grey Bruce Realty Inc.. TRREB
- C$309,0003 bd1 ba-- sqft1323 2nd Ave W, Owen Sound, ON N4K 4N5For SaleMLS ID #X13216842, REAL BROKER ONTARIO LTD.. TRREB
