Discover the perfect blend of contemporary design, thoughtful updates and exceptional functionality in this impressive 3-bedroom, 2-bath home, ideally located in one of Georgian Bluffs' most sought-after neighbourhoods. Enjoy the convenience of being just minutes from downtown Owen Sound while benefiting from lower Georgian Bluffs taxes. Designed for comfortable 1-level living, the bright open-concept main floor welcomes you with a spacious living room that flows seamlessly into the beautifully updated eat-in kitchen. Home chefs will appreciate the updated countertops, Blanco sink, stainless steel appliances, generous pantry and stylish finishes that make everyday living and entertaining effortless. The adjoining dining area is bathed in natural light from skylights and offers a walkout to a spacious three-tiered deck, creating the perfect setting for summer BBQs, family gatherings, or quiet evenings outdoors. All three bedrooms are conveniently located on the main level, along with an updated bathroom and a practical laundry room with direct access to the attached garage. The fully finished lower level offers outstanding flexibility with an expansive recreation room ideal for a home theatre, games room, fitness area, office, art studio, or home-based business. A convenient 3-piece bathroom with new shower, large storage room with walk-up to the backyard & utility room complete the lower level. Built with efficiency in mind, this home features a metal roof (2021), economical Geothermal heating & cooling, plus an efficient water treatment system including a UV filter, water softener & de-ionizer. The large private yard offers plenty of room for children, pets, gardening and entertaining. A storage shed and additional Coverall garage provide exceptional space for tools, recreational equipment and seasonal toys. With striking architecture, modern updates, energy-efficient features and a fantastic location, it is time to enjoy this Move-In-Ready home! Book your tour!!
For sale
C$649,000
384 Urstadt St, Georgian Bluffs, ON N4K 6V5
3beds
2baths
Single Family Residence
Built in ----
0.34 Acres Lot
$-- Zestimate®
C$--/sqft
C$-- HOA
What's special
Contemporary designThoughtful updatesExceptional functionalityBright open-concept main floorBeautifully updated eat-in kitchenUpdated countertopsBlanco sink
- 23 days |
- 14 |
- 0 |
Zillow last checked:
Listing updated:
Listed by:
Chestnut Park Real Estate
Source: TRREB,MLS®#: X13608216 Originating MLS®#: One Point Association of REALTORS
Originating MLS®#: One Point Association of REALTORSFacts & features
Interior
Bedrooms & bathrooms
- Bedrooms: 3
- Bathrooms: 2
Primary bedroom
- Level: Main
- Dimensions: 3.84 x 3.4
Bedroom
- Level: Main
- Dimensions: 3.96 x 2.77
Bedroom
- Level: Main
- Dimensions: 3.25 x 2.95
Dining room
- Level: Main
- Dimensions: 3.63 x 3.45
Kitchen
- Level: Main
- Dimensions: 4.47 x 4.22
Laundry
- Level: Main
- Dimensions: 3.91 x 1.83
Living room
- Level: Main
- Dimensions: 6.07 x 4.78
Other
- Level: Lower
- Dimensions: 2.84 x 2.36
Recreation
- Level: Lower
- Dimensions: 5.84 x 5.33
Utility room
- Level: Lower
- Dimensions: 7.87 x 4.06
Heating
- Forced Air, Ground Source
Cooling
- Central Air
Appliances
- Included: Instant Hot Water, Water Softener, Water Treatment
Features
- Workbench
- Basement: Full,Partially Finished
- Has fireplace: No
Interior area
- Living area range: 1100-1500 null
Video & virtual tour
Property
Parking
- Total spaces: 5
- Parking features: Private Double, Garage Door Opener
- Has garage: Yes
Features
- Patio & porch: Deck
- Exterior features: Year Round Living
- Pool features: None
Lot
- Size: 0.34 Acres
- Features: Golf, Marina, Park, Rectangular Lot
- Topography: Level
Details
- Additional structures: Other, Shed
- Parcel number: 370420063
- Other equipment: Sewage Pump, Sump Pump
Construction
Type & style
- Home type: SingleFamily
- Architectural style: Contemporary
- Property subtype: Single Family Residence
Materials
- Other
- Foundation: Concrete Block
- Roof: Metal
Utilities & green energy
- Sewer: Septic
- Water: Drilled Well
Community & HOA
Community
- Security: Carbon Monoxide Detector(s), Smoke Detector(s)
Location
- Region: Georgian Bluffs
Financial & listing details
- Annual tax amount: C$3,510
- Date on market: 7/27/2026
Price history
Price history is unavailable.
Public tax history
Tax history is unavailable.
Climate risks
Neighborhood: N4K
Nearby schools
GreatSchools rating
No schools nearby
We couldn't find any schools near this home.
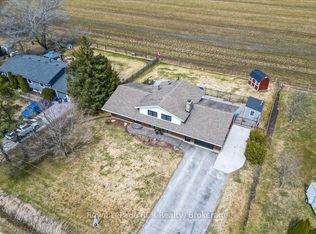
- C$665,0003 bd1 ba-- sqft883 30th St W, Georgian Bluffs, ON N4K6V5For Sale
- C$729,5004 bd1 ba-- sqft829 30th St W, Georgian Bluffs, ON N4K6V5For Sale

- C$1,690,0004 bd4 ba-- sqft913 27th St W, Georgian Bluffs, ON N4K0G3For Sale

- C$879,5004 bd3 ba-- sqft935 27th St W, Georgian Bluffs, ON N4K0G3For Sale
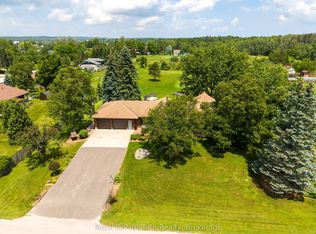
- C$--3 bd1 ba945 sqft2860 6th Ave W, Owen Sound, ON N4K5X8Off Market
- C$--2 bd1 ba744 sqft2860 6th Ave W #2-BEDROOM, Owen Sound, ON N4K5X8Off Market
- C$--1 bd1 ba872 sqft2860 6th Ave W #1B-1BA-872SQFT, Owen Sound, ON N4K5X8Off Market
- C$--1 bd1 ba484 sqft2860 6th Ave W #1-BEDROOM, Owen Sound, ON N4K5X8Off Market
Similar homes
- C$699,0003 bd4 ba-- sqft880 16th St W, Georgian Bluffs, ON N4K 6V5For Sale
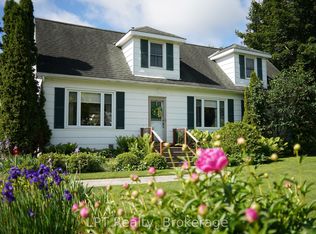 MLS ID #X13466252, LPT Realty. TRREB
 - C$729,5004 bd1 ba-- sqft829 30th St W, Georgian Bluffs, ON N4K 6V5For SaleMLS ID #X13432176, Sutton-Sound Realty. TRREB
- C$619,0004 bd3 ba-- sqft2595 6th Ave W, Owen Sound, ON N4K 5J7For Sale
 MLS ID #X13690532, Royal LePage Locations North. TRREB
 - C$599,9003 bd2 ba-- sqft481 Four A St W, Owen Sound, ON N4K 3K2For Sale
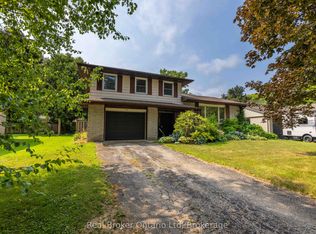 MLS ID #X13683004, Real Broker Ontario Ltd. TRREB
 - C$569,0004 bd2 ba-- sqft580 Two A St W, Owen Sound, ON N4K 6H4For SaleMLS ID #X13678054, Century 21 Millennium Inc.. TRREB
- C$584,9003 bd3 ba-- sqft1877 6th Ave E, Owen Sound, ON N4K 2W1For SaleMLS ID #X13554266, Ron Hopper Real Estate Ltd.. TRREB
- C$599,9005 bd2 ba-- sqft583 6th St W, Owen Sound, ON N4K 3L2For SaleMLS ID #X13624124, Chestnut Park Real Estate. TRREB
- C$699,9003 bd2 ba-- sqft106 Drive In Cres, Georgian Bluffs, ON N4K 5N7For SaleMLS ID #X13611496, RE/MAX Grey Bruce Realty Inc.. TRREB
- C$649,0004 bd2 ba-- sqft280 8th Ave E, Owen Sound, ON N4K 3A2For SaleMLS ID #X13495720, Chestnut Park Real Estate. TRREB
- C$689,9003 bd2 ba-- sqft102 Mary Ave W, Georgian Bluffs, ON N4K 5N5For SaleMLS ID #X12902280, RE/MAX Grey Bruce Realty Inc.. TRREB
- C$549,9003 bd2 ba-- sqft740 6th St E, Owen Sound, ON N4K 1G7For SaleMLS ID #X13555782, Sutton-Sound Realty. TRREB
- C$649,9003 bd2 ba-- sqft497 Elizabeth St, South Bruce Peninsula, ON N0H 1P0For SaleMLS ID #X13469816, Royal LePage Estate Realty. TRREB
- C$674,9003 bd2 ba-- sqft900 10th Ave E, Owen Sound, ON N4K 3H7For SaleMLS ID #X13169296, Sutton-Sound Realty. TRREB
- C$545,5004 bd2 ba-- sqft1839 4th Ave W, Owen Sound, ON N4K 4X9For SaleMLS ID #X13528282, Century 21 Millennium Inc.. TRREB
- C$575,0004 bd3 ba-- sqft2625 9th Ave E, Owen Sound, ON N4K 3H6For SaleMLS ID #X13495824, Century 21 Millennium Inc.. TRREB
- C$439,0003 bd2 ba-- sqft921 8th Ave W, Owen Sound, ON N4K 5M3For SaleMLS ID #X13672290, Sutton-Sound Realty. TRREB
- C$625,0004 bd2 ba-- sqft46 Shamrock Blvd, South Bruce Peninsula, ON N0H 2T0For SaleMLS ID #X13674582, RE/MAX Grey Bruce Realty Inc.. TRREB
- C$629,0002 bd2 ba-- sqft2555 3rd Ave W #102, Owen Sound, ON N4K 6T8For SaleMLS ID #X13505484, Sutton-Sound Realty. TRREB
- C$625,0004 bd3 ba-- sqft87A Union St, Arran Elderslie, ON N0H 2N0For SaleMLS ID #X13671588, Century 21 Millennium Inc.. TRREB
- C$739,0004 bd2 ba-- sqft109 Maple Ridge Rd, Georgian Bluffs, ON N4K 5N4For SaleMLS ID #X13473394, Chestnut Park Real Estate. TRREB
