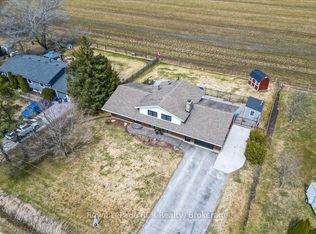
Welcome to this impressive executive-style brick bungalow situated on a private 1.5-acres. Complete with a spacious 27' x 24'2" attached garage. Designed for main-floor living, this spacious home features 4 bedrooms and 2.5 bathrooms. The bright living room showcases hardwood flooring, while the functional kitchen offers solid wood cabinetry, a pantry, and a central island ideal for family gatherings and entertaining. The dining room is filled with natural light from large windows overlooking the picturesque yard. Primary bedroom serves as a private retreat with direct access to the backyard, 2 closets and 3-pc ensuite. 2 additional bedrooms with closets, an updated 4-pc bathroom with new vanity and flooring, convenient mudroom/laundry room with walkout to the deck and 2 piece bath complete the main level. Fully finished lower level offers exceptional additional living space, including a large recreation room with bar area and stunning brick fireplace feature, games room with extensive storage that could easily serve as a 5th bedroom, an additional bedroom with large windows and closet, workshop and abundant storage throughout. Outside, enjoy your own private oasis featuring mature trees, a large apple tree, landscaped with a water feature, fire pit, 19' x 16' gazebo, approx. 40' x 60' concrete patio, concrete walkway to yard, a 10'x10' garden shed, and a natural gas BBQ hookup-perfect for outdoor entertaining. Additional features include a Natural Gas furnace, Central air, Central vacuum, 200-amp electrical service, Kohler backup generator, fibre internet, two sump pumps, and recently re-insulated attic for added efficiency and peace of mind. This exceptional property offers the privacy of country living with the convenience of being close to town, schools, and everyday amenities - a rare opportunity for families seeking space, quality, and lifestyle.
Under contract
C$879,500
935 27th St W, Georgian Bluffs, ON N4K 0G3
4beds
3baths
Single Family Residence
Built in ----
1 Square Feet Lot
$-- Zestimate®
C$--/sqft
C$-- HOA
What's special
Executive-style brick bungalowDesigned for main-floor livingHardwood flooringFunctional kitchenSolid wood cabinetryStunning brick fireplace featureAbundant storage throughout
- 27 days |
- 7 |
- 0 |
Zillow last checked:
Listing updated:
Listed by:
Royal LePage RCR Realty
Source: TRREB,MLS®#: X13518198 Originating MLS®#: One Point Association of REALTORS
Originating MLS®#: One Point Association of REALTORSFacts & features
Interior
Bedrooms & bathrooms
- Bedrooms: 4
- Bathrooms: 3
Primary bedroom
- Level: Main
- Dimensions: 4.09 x 3.4
Bedroom 2
- Level: Main
- Dimensions: 3.3 x 3.68
Bedroom 3
- Level: Main
- Dimensions: 3.35 x 3
Bedroom 4
- Level: Basement
- Dimensions: 3.28 x 3.71
Bathroom
- Level: Main
- Dimensions: 0 x 0
Bathroom
- Level: Main
- Dimensions: 0 x 0
Bathroom
- Level: Main
- Dimensions: 0 x 0
Dining room
- Level: Main
- Dimensions: 4.67 x 3.18
Foyer
- Level: Main
- Dimensions: 1.93 x 2.51
Game room
- Level: Basement
- Dimensions: 4.11 x 7.32
Kitchen
- Level: Main
- Dimensions: 3.45 x 4.72
Living room
- Level: Main
- Dimensions: 5.49 x 3.56
Mud room
- Level: Main
- Dimensions: 3.12 x 2.54
Other
- Level: Basement
- Dimensions: 2.69 x 2.82
Pantry
- Level: Main
- Dimensions: 1.6 x 1.6
Recreation
- Level: Basement
- Dimensions: 6.22 x 4.47
Utility room
- Level: Basement
- Dimensions: 2.87 x 2.51
Workshop
- Level: Basement
- Dimensions: 5.18 x 3.43
Heating
- Forced Air, Gas
Cooling
- Central Air
Appliances
- Included: Bar Fridge, Water Heater Owned, Water Purifier, Water Softener
Features
- Central Vacuum, ERV/HRV, In-Law Capability, Primary Bedroom - Main Floor, Storage, Upgraded Insulation, Workbench
- Basement: Finished,Full
- Has fireplace: Yes
- Fireplace features: Recreation Room, Natural Gas
Interior area
- Living area range: 1500-2000 null
Video & virtual tour
Property
Parking
- Total spaces: 9
- Parking features: Private Double
- Has garage: Yes
Features
- Patio & porch: Deck, Patio
- Exterior features: Landscaped, Landscape Lighting, Year Round Living, Privacy, Paved Yard
- Pool features: None
Lot
- Size: 1 Square Feet
- Features: Level, Rectangular Lot
- Topography: Flat
Details
- Additional structures: Shed
- Parcel number: 370400167
- Other equipment: Air Exchanger, Generator - Full, Sump Pump
Construction
Type & style
- Home type: SingleFamily
- Architectural style: Bungalow
- Property subtype: Single Family Residence
Materials
- Brick
- Foundation: Poured Concrete
- Roof: Asphalt Shingle
Utilities & green energy
- Sewer: Septic
Community & HOA
Location
- Region: Georgian Bluffs
Financial & listing details
- Tax assessed value: C$374,000
- Annual tax amount: C$4,781
- Date on market: 7/3/2026
Royal LePage RCR Realty
Royal LePage RCR Realty
By pressing Contact Agent, you agree that the real estate professional identified above may call/text you about your search, which may involve use of automated means and pre-recorded/artificial voices. You don't need to consent as a condition of buying any property, goods, or services. Message/data rates may apply. You also agree to our Terms of Use. Zillow does not endorse any real estate professionals. We may share information about your recent and future site activity with your agent to help them understand what you're looking for in a home.
Price history
Price history is unavailable.
Public tax history
Tax history is unavailable.
Climate risks
Neighborhood: N4K
Nearby schools
GreatSchools rating
No schools nearby
We couldn't find any schools near this home.
- C$1,775,0004 bd4 ba-- sqft913 27th St W, Georgian Bluffs, ON N4K0G3For Sale

- C$675,0003 bd1 ba-- sqft883 30th St W, Georgian Bluffs, ON N4K6V5For Sale
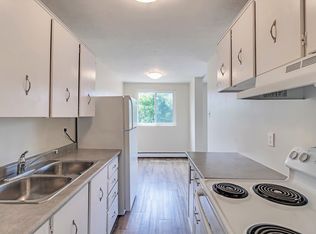
- C$--3 bd1 ba945 sqft2860 6th Ave W, Owen Sound, ON N4K5X8Off Market
- C$--2 bd1 ba744 sqft2860 6th Ave W #2-BEDROOM, Owen Sound, ON N4K5X8Off Market

- C$--1 bd1 ba872 sqft2860 6th Ave W #1B-1BA-872SQFT, Owen Sound, ON N4K5X8Off Market
- C$--1 bd1 ba484 sqft2860 6th Ave W #1-BEDROOM, Owen Sound, ON N4K5X8Off Market
- C$---- bd1 ba366 sqft2860 6th Ave W #BACHELOR, Owen Sound, ON N4K5X8Off Market
- C$--3 bd1 ba945 sqft2860 6th Ave W #3-BEDROOM, Owen Sound, ON N4K5X8Off Market
Similar homes
- C$879,0004 bd2 ba-- sqft126 5th Ave E, Owen Sound, ON N4K 6C7For Sale
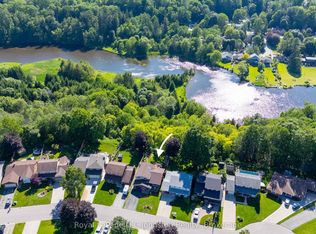 MLS ID #X13580052, Royal LePage D C Johnston Realty. TRREB
 - C$829,0004 bd3 ba-- sqft200065 Side Road 10, Georgian Bluffs, ON N0H 2K0For Sale
 MLS ID #X13473436, Sutton-Sound Realty. TRREB
 - C$729,5004 bd1 ba-- sqft829 30th St W, Georgian Bluffs, ON N4K 6V5For Sale
 MLS ID #X13432176, Sutton-Sound Realty. TRREB
 - C$649,0004 bd3 ba-- sqft2595 6th Ave W, Owen Sound, ON N4K 5J7For Sale
 MLS ID #X13544966, Royal LePage Locations North. TRREB
 - C$789,0004 bd3 ba-- sqft300 4th Ave W, Owen Sound, ON N4K 4V2For SaleMLS ID #X13501430, Keller Williams Experience Realty. TRREB
- C$799,0004 bd3 ba-- sqft457 2nd Ave W, Owen Sound, ON N4K 4L9For SaleMLS ID #X13572386, Sotheby's International Realty Canada. TRREB
- C$929,0005 bd4 ba-- sqft303 6th Ave W, Owen Sound, ON N4K 6H9For SaleMLS ID #X13160952, Royal LePage RCR Realty. TRREB
- C$975,0004 bd3 ba-- sqft154 Macintosh Dr, Georgian Bluffs, ON N0H 1S0For SaleMLS ID #X13164614, Royal LePage RCR Realty. TRREB
- C$950,0003 bd3 ba-- sqft339496 Presquile Rd, Georgian Bluffs, ON N0H 1S0For SaleMLS ID #X13470842, Real Broker Ontario Ltd. TRREB
- C$799,9005 bd4 ba-- sqft2591 7th Ave E, Owen Sound, ON N4K 6V1For SaleMLS ID #X13425030, RE/MAX Grey Bruce Realty Inc.. TRREB
- C$889,0004 bd3 ba-- sqft204 Mactay Dr, Chatsworth, ON N0H 1G0For SaleMLS ID #X13127482, Royal LePage Locations North. TRREB
- C$719,0003 bd2 ba-- sqft280134 Side Road 15, Georgian Bluffs, ON N0H 2K0For SaleMLS ID #X13512302, Chestnut Park Real Estate. TRREB
- C$795,0004 bd2 ba-- sqft446 Manley Cres, South Bruce Peninsula, ON N0H 2G0For SaleMLS ID #X13608302, Century 21 Millennium Inc.. TRREB
- C$749,9005 bd4 ba-- sqft976 6th Ave E, Owen Sound, ON N4K 2V4For SaleMLS ID #X13125770, Royal Lepage Integrity Realty. TRREB
- C$759,9003 bd3 ba-- sqft112 Mary Ave, Georgian Bluffs, ON N4K 5N5For SaleMLS ID #X13500670, RE/MAX Grey Bruce Realty Inc.. TRREB
- C$545,5004 bd2 ba-- sqft1839 4th Ave W, Owen Sound, ON N4K 4X9For SaleMLS ID #X13528282, Century 21 Millennium Inc.. TRREB
- C$849,0003 bd3 ba-- sqft30 Pine Tree Dr, South Bruce Peninsula, ON N0H 1P0For SaleMLS ID #X13129798, Royal LePage RCR Realty. TRREB
- C$789,0004 bd3 ba-- sqft103 Cedar Ct, Chatsworth, ON N0H 1G0For SaleMLS ID #X13474240, Century 21 Millennium Inc.. TRREB
- C$899,0004 bd3 ba-- sqft183 Lakeshore Rd, Georgian Bluffs, ON N0H 2T0For SaleMLS ID #X13033182, Royal LePage RCR Realty. TRREB
- C$584,9003 bd3 ba-- sqft1877 6th Ave E, Owen Sound, ON N4K 2W1For SaleMLS ID #X13554266, Ron Hopper Real Estate Ltd.. TRREB
