This stunning stone exterior raised bungalow offers a blend of durability and impressive utility on a quiet Hepworth cul de sac. Perfectly positioned for those who enjoy the lifestyle of the Grey Bruce region, you are a short drive from the sandy shores of Sauble Beach and the convenient amenities of Owen Sound. The main floor is defined by spacious rooms and an abundance of natural light. A functional kitchen flows into the dining area, where a walkout leads directly to the back deck for easy outdoor dining. With two generous bedrooms on this level, the layout serves families and retirees alike. The lower level significantly expands your living space, featuring a large family room anchored by a comfortable gas fireplace. This level also includes a third bedroom, a large laundry room, and a three piece bathroom. A dedicated walkup provides direct access to both the garage and the backyard, offering excellent potential for a secondary entrance or home business setup. Car enthusiasts and hobbyists will find unmatched value in the parking options. In addition to the attached two car garage, the property features a detached two car garage equipped with an oversized 14 foot door, perfect for storing a boat, trailer, or recreational vehicles. This home combines practical mechanical features with a premier location near local schools and Bruce Peninsula trails.
For sale
C$849,000
30 Pine Tree Dr, South Bruce Peninsula, ON N0H 1P0
3beds
3baths
Single Family Residence
Built in ----
0.52 Acres Lot
$-- Zestimate®
C$--/sqft
C$-- HOA
What's special
- 119 days
- 0
- 0
Zillow last checked:
Listing updated:
Listed by:
Royal LePage RCR Realty
Source: TRREB,MLS®#: X13129798 Originating MLS®#: One Point Association of REALTORS
Originating MLS®#: One Point Association of REALTORSFacts & features
Interior
Bedrooms & bathrooms
- Bedrooms: 3
- Bathrooms: 3
Primary bedroom
- Level: Main
- Dimensions: 4.2 x 3.97
Bedroom 2
- Level: Main
- Dimensions: 3.85 x 3.33
Bedroom 3
- Level: Lower
- Dimensions: 4.4 x 3.77
Dining room
- Level: Main
- Dimensions: 3.63 x 3.63
Family room
- Level: Lower
- Dimensions: 7.8 x 4.74
Kitchen
- Level: Main
- Dimensions: 3.63 x 3.63
Laundry
- Level: Lower
- Dimensions: 3.8 x 3.71
Living room
- Level: Main
- Dimensions: 5.16 x 4.17
Utility room
- Level: Lower
- Dimensions: 2.82 x 1.99
Heating
- Forced Air, Gas
Cooling
- Central Air
Appliances
- Included: Water Heater Owned
Features
- Central Vacuum
- Basement: Finished,Walk-Up Access
- Has fireplace: Yes
- Fireplace features: Natural Gas
Interior area
- Living area range: 1100-1500 null
Video & virtual tour
Property
Parking
- Total spaces: 14
- Parking features: Private, Garage Door Opener
- Has garage: Yes
Features
- Patio & porch: Deck
- Exterior features: Landscaped
- Pool features: None
- Has view: Yes
- View description: Trees/Woods
Lot
- Size: 0.52 Acres
- Features: Cul de Sac/Dead End, School, School Bus Route
Details
- Additional structures: Additional Garage(s), Garden Shed
- Parcel number: 331580035
- Other equipment: Sump Pump, Air Exchanger
Construction
Type & style
- Home type: SingleFamily
- Architectural style: Bungalow-Raised
- Property subtype: Single Family Residence
Materials
- Stone
- Foundation: Concrete
- Roof: Asphalt Shingle
Utilities & green energy
- Sewer: Septic
Community & HOA
Location
- Region: South Bruce Peninsula
Financial & listing details
- Annual tax amount: C$3,859
- Date on market: 5/14/2026
Price history
Price history is unavailable.
Public tax history
Tax history is unavailable.
Climate risks
Neighborhood: N0H
Nearby schools
GreatSchools rating
No schools nearby
We couldn't find any schools near this home.
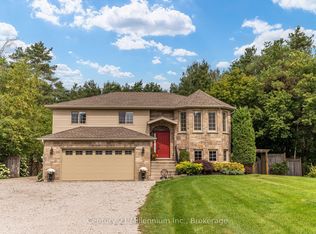
- C$579,0003 bd1 ba-- sqft2 Pine Tree Dr, South Bruce Peninsula, ON N0H1P0For Sale
- C$869,9003 bd3 ba-- sqft35 Pine Tree Dr, South Bruce Peninsula, ON N0H1P0For Sale

- C$489,0004 bd2 ba-- sqft24 Queen St E, South Bruce Peninsula, ON N0H1P0For Sale

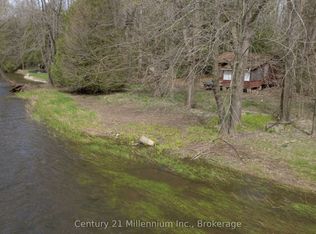
- C$149,9007,089 sqft62 Rogers Cres, South Bruce Peninsula, ON N0H2T0Lot/Land
Similar homes
- C$869,9003 bd3 ba-- sqft35 Pine Tree Dr, South Bruce Peninsula, ON N0H 1P0For SaleMLS ID #X13751598, Sutton-Sound Realty. TRREB
- C$624,9003 bd2 ba-- sqft497 Elizabeth St, South Bruce Peninsula, ON N0H 1P0For Sale
 MLS ID #X13738518, Royal LePage Estate Realty. TRREB
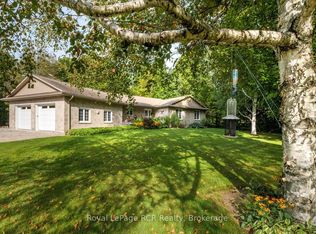
 - C$999,0003 bd2 ba-- sqft70110 Zion Church Rd, Georgian Bluffs, ON N0H 2T0For Sale
 MLS ID #X13763646, Royal LePage RCR Realty. TRREB
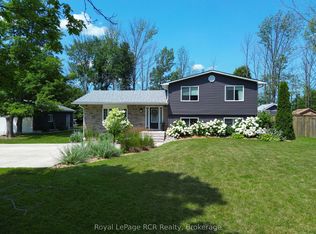
 - C$839,9003 bd2 ba-- sqft319370 Grey Ave #1, South Bruce Peninsula, ON N0H 2G0For Sale
 MLS ID #X13611756, Royal LePage RCR Realty. TRREB
