Looking for a Spacious & Charming Family Home? This beautiful Century Home is located in the heart of Hepworth. The central location is an easy drive to neighbouring communities such as: Sauble Beach, Wiarton, Owen Sound & More! For the coffee lovers in your Family-Tim Horton's is a 30 second walk across the street to get your morning caffeine fix. The 132' X 132' Lot offers lots of room to take advantage of outdoor living. Not to mention the Public Park & Ball Diamond is right next door & is an awesome space for kids to enjoy! Coming inside you'll love the mix of modern décor and highlights of original features. Over 2000 sq. feet of living space & 4 Bed/2 Bath. The main level features a bright living room w/lots of natural light. The beautiful eat-in kitchen is a warm & inviting space to enjoy family meals. The den/family room is a lovely room to cozy up with a good book, or glass of wine by the gas fireplace. The main level 4pc. Bath has been nicely updated. The upper-level features the four bedrooms + a super spacious 4pc. Bath/Laundry combo with walk-in shower & corner tub. Lots of fantastic features including: metal roof, updated septic 2009, economical forced air natural gas heating, drilled well for water supply, new floors, freshly painted throughout, 100 amp breaker panel, attached Garage & lots of storage space! This home is move-in ready for you & your Family to enjoy!
For sale
C$489,000
24 Queen St E, South Bruce Peninsula, ON N0H 1P0
4beds
2baths
Single Family Residence
Built in ----
0.4 Acres Lot
$-- Zestimate®
C$--/sqft
C$-- HOA
What's special
Outdoor livingOriginal featuresEat-in kitchenGas fireplaceWalk-in showerCorner tubMetal roof
- 299 days
- 13
- 0
Zillow last checked:
Listing updated:
Listed by:
Peak® Point Real Estate
Source: TRREB,MLS®#: X12500162 Originating MLS®#: One Point Association of REALTORS
Originating MLS®#: One Point Association of REALTORSFacts & features
Interior
Bedrooms & bathrooms
- Bedrooms: 4
- Bathrooms: 2
Bedroom
- Level: Upper
- Dimensions: 5.13 x 4.39
Bedroom 2
- Level: Upper
- Dimensions: 3.49 x 3.42
Bedroom 3
- Level: Upper
- Dimensions: 4.2 x 2.73
Bedroom 4
- Level: Upper
- Dimensions: 4.36 x 3.34
Bathroom
- Level: Main
- Dimensions: 1.95 x 1.4
Bathroom
- Level: Upper
- Dimensions: 4.88 x 2.62
Family room
- Level: Main
- Dimensions: 5.36 x 4.24
Foyer
- Level: Main
- Dimensions: 2.04 x 1.31
Kitchen
- Level: Main
- Dimensions: 5.41 x 3.91
Living room
- Level: Main
- Dimensions: 4.32 x 4.16
Mud room
- Level: Main
- Dimensions: 4.37 x 1.96
Heating
- Forced Air, Gas
Cooling
- Central Air
Features
- Flooring: Carpet Free
- Basement: Partial,Unfinished
- Has fireplace: Yes
- Fireplace features: Insert, Electric
Interior area
- Living area range: 2000-2500 null
Video & virtual tour
Property
Parking
- Total spaces: 6
- Parking features: Garage
- Has garage: Yes
Features
- Stories: 2
- Pool features: None
Lot
- Size: 0.4 Acres
- Features: Square Lot
- Topography: Level,Open Space,Wooded/Treed
Details
- Parcel number: 331570135
Construction
Type & style
- Home type: SingleFamily
- Property subtype: Single Family Residence
Materials
- Brick, Vinyl Siding
- Foundation: Stone
- Roof: Metal
Utilities & green energy
- Sewer: Septic
- Water: Drilled Well
Community & HOA
Location
- Region: South Bruce Peninsula
Financial & listing details
- Annual tax amount: C$2,370
- Date on market: 11/2/2025
Price history
Price history is unavailable.
Public tax history
Tax history is unavailable.
Climate risks
Neighborhood: N0H
Nearby schools
GreatSchools rating
No schools nearby
We couldn't find any schools near this home.
- C$649,9003 bd2 ba-- sqft497 Elizabeth St, South Bruce Peninsula, ON N0H1P0For Sale

- C$1,5002 bd1 ba-- sqft496 Elizabeth St #2, South Bruce Peninsula, ON N0H1P0For Rent

- C$849,0003 bd3 ba-- sqft30 Pine Tree Dr, South Bruce Peninsula, ON N0H1P0For Sale
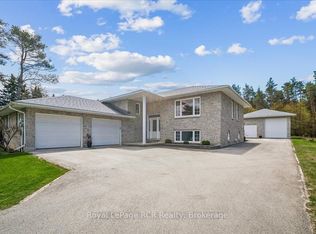
- C$899,9003 bd3 ba-- sqft35 Pine Tree Dr, South Bruce Peninsula, ON N0H1P0For Sale

Similar homes
- C$649,9003 bd2 ba-- sqft497 Elizabeth St, South Bruce Peninsula, ON N0H 1P0For SaleMLS ID #X13469816, Royal LePage Estate Realty. TRREB
- C$499,9003 bd2 ba-- sqft20 Hector St, South Bruce Peninsula, ON N0H 2T0For Sale
 MLS ID #X13645264, RE/MAX Grey Bruce Realty Inc.. TRREB
 - C$499,0004 bd2 ba-- sqft411 Taylor St, South Bruce Peninsula, ON N0H 2T0For Sale
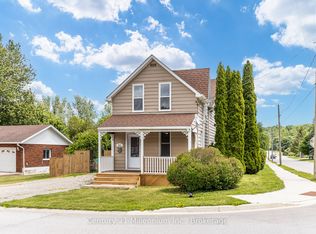 MLS ID #X13517686, Century 21 Millennium Inc.. TRREB
 - C$489,0003 bd1 ba-- sqft2 Birch St, South Bruce Peninsula, ON N0H 2G0For Sale
 MLS ID #X13236306, eXp Realty. TRREB
