Dreaming of a lifestyle near the Lake?This charming four-season bungalow is located just north of Wiarton, ON, by Berford Lake! Whether you desire a place for full-time living or a year-round cottage to get away to-you won't be disappointed!There are a ton of recreational activities close by to enjoy in any season! If you love kayaking, canoeing & swimming this is a perfect spot for you! The property is less than a 5-minute walk to the public access at Berford Lake! Look forward to enjoying long summer days on the Lake & short walks home to enjoy campfires & starry night skies.The home is nestled on a lot that is quite private.There are nice trees, low maintenance shrubs & perennial flowers. The back yard has a lovely patio & firepit area to enjoy. The detached garage is a bonus & is a great spot for storing tools and toys. Coming inside you'll find that the living space has been thoughtfully designed & flows well. The home features 3 Bedrooms + 2 renovated bathrooms. The main bathroom is a 4pc w/tub-shower combo + large linen closet. It is located just off the kitchen. The master bedroom is big & features patio doors to back yard, a large closet, private access to the new 3pc. bath addition w/lovely custom shower, as well as easy access to the utility & laundry room. The interior showcases a harmonious blend of contemporary & rustic design elements. L.E.D. lighting throughout ensures bright, welcoming ambiance. The kitchen is updated with nice cupboards, modern appliances, new dishwasher, & ample counter space. The dining room features a substantial wooden table, perfect for family gatherings. Built-in shelving and storage solutions, such as the entryway coat hooks, maximize the use of space. This renovated bungalow strikes a balance between cozy family living & modern convenience. Move-in ready! *Bedroom Pics Virtually Staged****Exterior Pics Touched Up: Grey Sky Removed, Blue Sky & Clouds added (no alterations to property, landscaping, buildings, etc...) **
For sale
C$479,000
79 Parkside Ave, South Bruce Peninsula, ON N0H 2T0
3beds
2baths
Single Family Residence
Built in ----
0.31 Acres Lot
$-- Zestimate®
C$--/sqft
C$-- HOA
What's special
Detached garage
- 143 days |
- 16 |
- 1 |
Zillow last checked:
Listing updated:
Listed by:
Peak® Point Real Estate
Source: TRREB,MLS®#: X12931510 Originating MLS®#: One Point Association of REALTORS
Originating MLS®#: One Point Association of REALTORSFacts & features
Interior
Bedrooms & bathrooms
- Bedrooms: 3
- Bathrooms: 2
Bedroom
- Level: Main
- Dimensions: 4.3 x 3.42
Bedroom 2
- Level: Main
- Dimensions: 3.61 x 2.37
Bedroom 3
- Level: Main
- Dimensions: 3.35 x 1.96
Bathroom
- Level: Main
- Dimensions: 3.81 x 1.97
Bathroom
- Level: Main
- Dimensions: 2.22 x 1.56
Dining room
- Level: Main
- Dimensions: 3.57 x 2.7
Kitchen
- Level: Main
- Dimensions: 3.97 x 3.35
Laundry
- Level: Main
- Dimensions: 2.78 x 2.22
Living room
- Level: Main
- Dimensions: 5.12 x 3.47
Other
- Level: Main
- Dimensions: 2.31 x 2.22
Heating
- Baseboard, Electric
Cooling
- None
Appliances
- Included: Water Treatment
Features
- Primary Bedroom - Main Floor, Storage
- Flooring: Carpet Free
- Basement: None
- Has fireplace: Yes
- Fireplace features: Living Room, Propane, Free Standing
Interior area
- Living area range: 700-1100 null
Video & virtual tour
Property
Parking
- Total spaces: 5
- Parking features: Private Double
- Has garage: Yes
Features
- Patio & porch: Patio
- Exterior features: Privacy, Recreational Area, Year Round Living
- Pool features: None
- Has view: Yes
- View description: Trees/Woods
Lot
- Size: 0.31 Acres
- Features: Level, Lake/Pond, Park, Wooded/Treed, School Bus Route, Irregular Lot
- Topography: Level,Wooded/Treed,Open Space
Details
- Parcel number: 331370590
- Other equipment: Propane Tank
Construction
Type & style
- Home type: SingleFamily
- Architectural style: Bungalow
- Property subtype: Single Family Residence
Materials
- Vinyl Siding, Stone
- Foundation: Slab
- Roof: Metal
Utilities & green energy
- Sewer: Septic
- Water: Drilled Well
Community & HOA
Community
- Security: Carbon Monoxide Detector(s), Smoke Detector(s)
Location
- Region: South Bruce Peninsula
Financial & listing details
- Annual tax amount: C$2,106
- Date on market: 3/28/2026
Price history
Price history is unavailable.
Public tax history
Tax history is unavailable.
Climate risks
Neighborhood: N0H
Nearby schools
GreatSchools rating
No schools nearby
We couldn't find any schools near this home.
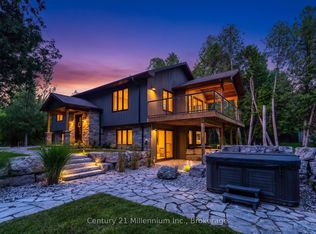
- C$999,0005 bd3 ba-- sqft81 Parkside Ave, South Bruce Peninsula, ON N0H2T0For Sale
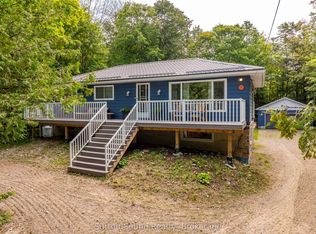
- C$629,9004 bd2 ba-- sqft54 Roth Dr, South Bruce Peninsula, ON N0H2T0For Sale
- C$419,9002 bd2 ba-- sqft496 Berford Lake Rd, South Bruce Peninsula, ON N0H2T0For Sale

- C$699,0003 bd1 ba-- sqft90 Berford Park Rd, South Bruce Peninsula, ON N0H2T0For Sale

- C$449,9002 bd1 ba-- sqft99 Teddy Bear Ln, South Bruce Peninsula, ON N0H2T0For Sale
- C$1,595,0004 bd4 ba-- sqft1037 Purple Valley Rd, South Bruce Peninsula, ON N0H2T0For Sale
- C$129,0000.58 acresLOT 1 Red Bay Rd, South Bruce Peninsula, ON N0H1X0Lot/Land
- C$750,0006 bd3 ba-- sqft20 Red Bay Rd, South Bruce Peninsula, ON N0H1X0For Sale
Similar homes
- C$499,9003 bd2 ba-- sqft20 Hector St, South Bruce Peninsula, ON N0H 2T0For Sale
 MLS ID #X13645264, RE/MAX Grey Bruce Realty Inc.. TRREB
 - C$419,9002 bd2 ba-- sqft496 Berford Lake Rd, South Bruce Peninsula, ON N0H 2T0For SaleMLS ID #X13609732, RE/MAX Grey Bruce Realty Inc.. TRREB
- C$500,0003 bd2 ba-- sqft67 William Ct, South Bruce Peninsula, ON N0H 2T0For Sale
 MLS ID #X13245748, Keller Williams Realty Centres. TRREB
 - C$495,0003 bd2 ba-- sqft441 Frank St, South Bruce Peninsula, ON N0H 2T0For Sale
 MLS ID #X13631422, RE/MAX Grey Bruce Realty Inc.. TRREB
 - C$499,0003 bd1 ba-- sqft550 Huron Rd N, South Bruce Peninsula, ON N0H 2T0For SaleMLS ID #X13516110, RE/MAX Grey Bruce Realty Inc.. TRREB
- C$499,9003 bd2 ba-- sqft17 Cedar Trl, South Bruce Peninsula, ON N0H 2T0For SaleMLS ID #X13223454, Chestnut Park Real Estate. TRREB
- C$499,0004 bd2 ba-- sqft411 Taylor St, South Bruce Peninsula, ON N0H 2T0For SaleMLS ID #X13517686, Century 21 Millennium Inc.. TRREB
- C$499,9003 bd1 ba-- sqft296 Bryant St, South Bruce Peninsula, ON N0H 2T0For SaleMLS ID #X13228236, Royal LePage RCR Realty. TRREB
- C$469,9002 bd1 ba-- sqft858 Howdenvale Rd, South Bruce Peninsula, ON N0H 2T0For SaleMLS ID #X13412462, EASY LIST REALTY LTD.. TRREB
- C$419,9003 bd2 ba-- sqft450 Taylor St, South Bruce Peninsula, ON N0H 2T0For SaleMLS ID #X13543424, Royal LePage RCR Realty. TRREB
- C$379,0004 bd2 ba-- sqft223 Division St, South Bruce Peninsula, ON N0H 2T0For SaleMLS ID #X13623512, Royal LePage RCR Realty. TRREB
- C$699,0003 bd1 ba-- sqft90 Berford Park Rd, South Bruce Peninsula, ON N0H 2T0For SaleMLS ID #X13453348, Royal LePage RCR Realty. TRREB
- C$559,0004 bd2 ba-- sqft535 George St, South Bruce Peninsula, ON N0H 2T0For SaleMLS ID #X13480236, Forest Hill Real Estate Inc.. TRREB
- C$550,0003 bd1 ba-- sqft32 Sugarbush Rd, South Bruce Peninsula, ON N0H 2T0For SaleMLS ID #X12808286, RE/MAX Grey Bruce Realty Inc.. TRREB
- C$529,0003 bd1 ba-- sqft553 Bay St, South Bruce Peninsula, ON N0H 2T0For SaleMLS ID #X13533008, Century 21 Millennium Inc.. TRREB
- C$449,9003 bd2 ba-- sqft245 Whiskey Harbour Rd, Northern Bruce Peninsula, ON N0H 2T0For SaleMLS ID #X12837084, eXp Realty. TRREB
- C$400,0003 bd1 ba-- sqft112 Symon Ave, South Bruce Peninsula, ON N0H 2T0For SaleMLS ID #X13660542, RE/MAX Grey Bruce Realty Inc.. TRREB
- C$449,0002 bd1 ba-- sqft503 Bay St, South Bruce Peninsula, ON N0H 2T0For SaleMLS ID #X13483760, Century 21 Millennium Inc.. TRREB
- C$399,0003 bd2 ba-- sqft251 William St, South Bruce Peninsula, ON N0H 2T0For SaleMLS ID #X13551204, Century 21 Millennium Inc.. TRREB
- C$599,0003 bd2 ba-- sqft371 Hunter St, South Bruce Peninsula, ON N0H 2T0For SaleMLS ID #X13067734, Century 21 Millennium Inc.. TRREB
