Location, charm, and value... this Wiarton gem has it all! Just one block from Wiarton's beautiful waterfront, sandy beach, and park, this warm and welcoming 1.5-storey home is ready for its next chapter. Offering just under 1,500 sq. ft. of comfortable living space, you'll find three bedrooms, one and a half bathrooms, and a main floor family room where a cozy natural gas fireplace creates the perfect place to unwind at the end of the day. Pride of ownership shines throughout, with numerous upgrades already completed, including stainless steel kitchen appliances and washer/dryer all replaced within the last five years. Whether you're preparing family dinners or entertaining friends, this home is move-in ready and designed for everyday living. Step outside and discover a beautifully sized, fenced backyard stretching an impressive 198 feet deep-ideal for children, pets, backyard gatherings, or simply enjoying your own private outdoor retreat. Need space for hobbies, projects, or extra storage? The large detached workshop is sure to impress and offers endless possibilities. Whether you're looking for your first home, a place to raise your family, or simply want to enjoy the lifestyle Wiarton offers, this property checks all the boxes. With Georgian Bay, walking trails, parks, schools, and downtown amenities just moments away, you'll love the convenience of this sought-after location. Opportunities like this don't come along often-and with a price designed to attract attention, this is one you won't want to miss!
For sale
C$439,000
450 Taylor St, South Bruce Peninsula, ON N0H 2T0
3beds
2baths
Single Family Residence
Built in ----
9,801 Square Feet Lot
$-- Zestimate®
C$--/sqft
C$-- HOA
What's special
Three bedroomsMain floor family roomCozy natural gas fireplaceStainless steel kitchen appliancesLarge detached workshop
- 22 days |
- 13 |
- 0 |
Zillow last checked:
Listing updated:
Listed by:
Royal LePage RCR Realty
Source: TRREB,MLS®#: X13543424 Originating MLS®#: One Point Association of REALTORS
Originating MLS®#: One Point Association of REALTORSFacts & features
Interior
Bedrooms & bathrooms
- Bedrooms: 3
- Bathrooms: 2
Primary bedroom
- Level: Upper
- Dimensions: 4.27 x 2.87
Bedroom 2
- Level: Upper
- Dimensions: 3.17 x 2.74
Bedroom 3
- Level: Upper
- Dimensions: 2.26 x 2.56
Dining room
- Level: Main
- Dimensions: 4.57 x 3.66
Family room
- Level: Main
- Dimensions: 4.69 x 3.63
Foyer
- Level: Main
- Dimensions: 3.05 x 1.92
Kitchen
- Level: Main
- Dimensions: 3.75 x 1.83
Laundry
- Level: Main
- Dimensions: 2.44 x 2.29
Living room
- Level: Main
- Dimensions: 3.96 x 2.83
Heating
- Forced Air, Gas
Cooling
- Window Unit(s)
Appliances
- Included: Water Heater Owned
Features
- Basement: Crawl Space
- Has fireplace: Yes
- Fireplace features: Natural Gas
Interior area
- Living area range: 1100-1500 null
Video & virtual tour
Property
Parking
- Total spaces: 5
Features
- Stories: 1.5
- Pool features: None
- Waterfront features: None
Lot
- Size: 9,801 Square Feet
Details
- Parcel number: 331420577
Construction
Type & style
- Home type: SingleFamily
- Property subtype: Single Family Residence
Materials
- Stone
- Foundation: Stone
- Roof: Asphalt Shingle
Utilities & green energy
- Sewer: Sewer
Community & HOA
Location
- Region: South Bruce Peninsula
Financial & listing details
- Annual tax amount: C$1,400
- Date on market: 7/9/2026
Royal LePage RCR Realty
Royal LePage RCR Realty
By pressing Contact Agent, you agree that the real estate professional identified above may call/text you about your search, which may involve use of automated means and pre-recorded/artificial voices. You don't need to consent as a condition of buying any property, goods, or services. Message/data rates may apply. You also agree to our Terms of Use. Zillow does not endorse any real estate professionals. We may share information about your recent and future site activity with your agent to help them understand what you're looking for in a home.
Price history
Price history is unavailable.
Public tax history
Tax history is unavailable.
Climate risks
Neighborhood: N0H
Nearby schools
GreatSchools rating
No schools nearby
We couldn't find any schools near this home.
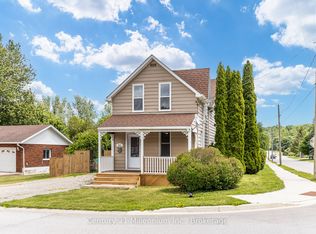
- C$499,0004 bd2 ba-- sqft411 Taylor St, South Bruce Peninsula, ON N0H2T0For Sale
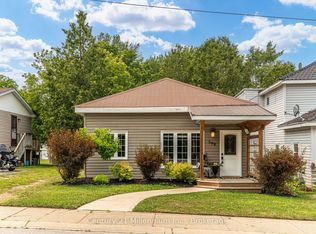
- C$429,0002 bd1 ba-- sqft508 Taylor St, South Bruce Peninsula, ON N0H2T0For Sale
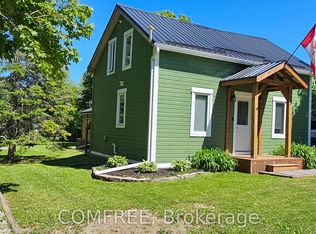
- C$449,9002 bd2 ba-- sqft515 Tyson St, South Bruce Peninsula, ON N0H2T0For Sale
- C$579,0004 bd2 ba-- sqft535 George St, South Bruce Peninsula, ON N0H2T0For Sale

- C$1,062,0003 bd2 ba-- sqft535 Isaac St #103, Wiarton, ON N0H2T0For Sale
- C$1,034,0003 bd2 ba-- sqft535 Isaac St #101, South Bruce Peninsula, ON N0H2T0For Sale
- C$599,0003 bd2 ba-- sqft371 Hunter St, South Bruce Peninsula, ON N0H2T0For Sale
- C$230,0003 bd1 ba-- sqft529 Claude St, South Bruce Peninsula, ON N0H2T0For Sale
Similar homes
- C$379,0004 bd2 ba-- sqft223 Division St, South Bruce Peninsula, ON N0H 2T0For Sale
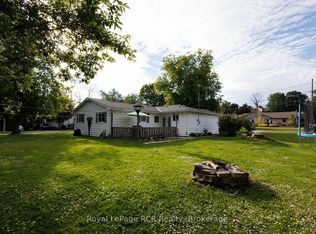 MLS ID #X13623512, Royal LePage RCR Realty. TRREB
 - C$499,0004 bd2 ba-- sqft411 Taylor St, South Bruce Peninsula, ON N0H 2T0For SaleMLS ID #X13517686, Century 21 Millennium Inc.. TRREB
- C$399,0003 bd2 ba-- sqft251 William St, South Bruce Peninsula, ON N0H 2T0For Sale
 MLS ID #X13551204, Century 21 Millennium Inc.. TRREB
 - C$419,9002 bd2 ba-- sqft496 Berford Lake Rd, South Bruce Peninsula, ON N0H 2T0For Sale
 MLS ID #X13609732, RE/MAX Grey Bruce Realty Inc.. TRREB
 - C$579,0004 bd2 ba-- sqft535 George St, South Bruce Peninsula, ON N0H 2T0For SaleMLS ID #X13480236, Forest Hill Real Estate Inc.. TRREB
- C$449,0003 bd2 ba-- sqft11 Shoreline Ave, South Bruce Peninsula, ON N0H 2T0For SaleMLS ID #X13466318, Royal LePage Royal City Realty. TRREB
- C$499,9003 bd2 ba-- sqft17 Cedar Trl, South Bruce Peninsula, ON N0H 2T0For SaleMLS ID #X13223454, Chestnut Park Real Estate. TRREB
- C$500,0003 bd2 ba-- sqft67 William Ct, South Bruce Peninsula, ON N0H 2T0For SaleMLS ID #X13245748, Keller Williams Realty Centres. TRREB
- C$479,0003 bd2 ba-- sqft79 Parkside Ave, South Bruce Peninsula, ON N0H 2T0For SaleMLS ID #X12931510, Peak® Point Real Estate. TRREB
- C$499,9003 bd1 ba-- sqft296 Bryant St, South Bruce Peninsula, ON N0H 2T0For SaleMLS ID #X13228236, Royal LePage RCR Realty. TRREB
- C$329,0004 bd2 ba-- sqft9 Hector St, South Bruce Peninsula, ON N0H 2T0For SaleMLS ID #X13041550, RE/MAX Grey Bruce Realty Inc.. TRREB
- C$449,0002 bd1 ba-- sqft503 Bay St, South Bruce Peninsula, ON N0H 2T0For SaleMLS ID #X13483760, Century 21 Millennium Inc.. TRREB
- C$599,9004 bd2 ba-- sqft352 Berford St, South Bruce Peninsula, ON N0H 2T0For SaleMLS ID #X12934008, eXp Realty. TRREB
- C$529,0003 bd1 ba-- sqft553 Bay St, South Bruce Peninsula, ON N0H 2T0For SaleMLS ID #X13533008, Century 21 Millennium Inc.. TRREB
- C$525,0003 bd1 ba-- sqft550 Huron Rd N, South Bruce Peninsula, ON N0H 2T0For SaleMLS ID #X13516110, RE/MAX Grey Bruce Realty Inc.. TRREB
- C$550,0003 bd1 ba-- sqft32 Sugarbush Rd, South Bruce Peninsula, ON N0H 2T0For SaleMLS ID #X12808286, RE/MAX Grey Bruce Realty Inc.. TRREB
- C$430,0002 bd1 ba-- sqft335 Pike Bay Rd, Northern Bruce Peninsula, ON N0H 2T0For SaleMLS ID #X13472066, RE/MAX Grey Bruce Realty Inc.. TRREB
- C$449,9003 bd1 ba-- sqft818 6th St N, South Bruce Peninsula, ON N0H 2G0For SaleMLS ID #X13137032, Royal LePage Estate Realty. TRREB
- C$449,9003 bd2 ba-- sqft245 Whiskey Harbour Rd, Northern Bruce Peninsula, ON N0H 2T0For SaleMLS ID #X12837084, eXp Realty. TRREB
- C$499,9004 bd2 ba-- sqft458 Princess St, Georgian Bluffs, ON N0H 2K0For SaleMLS ID #X13608470, Keller Williams Realty Centres. TRREB
