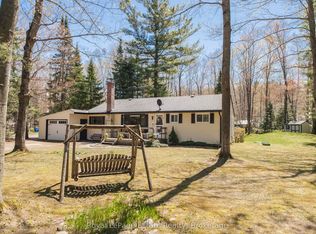
Is a Four-Season Sauble Beach Bungalow on Your Wish List? This year-round Home or Cottage is tucked away on a quiet crescent, away from the hustle & bustle. The lot is large & quite private. Nature-lovers will love the abundance of mature trees, perennial flowers & backyard forest view. The large, detached garage is a bonus with & features 3 separate rooms/sections. The back bay is great drive in & store your riding lawn mower, the middle section is drywalled & insulated (used as an outdoor den/man cave), front section is large & great for parking vehicles or a workshop. Coming inside, youll enjoy the blend of rustic charm & modern comfort. 3 Bed/1.5 Bath. The wood-paneled walls and cathedral ceilings create a warm, inviting atmosphere throughout. The spacious living room features hardwood floors, a wood stove & ample seating, ideal for relaxation or entertaining. The sunroom addition is just off the main living room & is certainly a beautiful space to enjoy in any season!The eat-in kitchen is functional with newer appliances & centre island. The dining area has large windows, lots of natural light & a gas fireplace.Just off the kitchen is the utility room/laundry room. The on-demand hot water heater is a plus, as are the conveniently stacked washer & dryer units.The primary bedroom is the largest & provides a comfortable retreat. Two additional bedrooms offer versatile space for family or guests. Bedroom #2 features a bonus finished loft space. Bedroom #3 has an upper level that you can finish off to your liking. The main 4pc. Bath has a tub/shower combo and is nice & bright. There is also a newly installed 2pc. Bath, which adds convenience to every day family living!Other features include: steel roof, on-demand hot water heater, municipal water, some new windows, laundry facilities, new stove, reverse osmosis, high speed fibe internet & more!
For sale
C$459,000
46 Mapleport Cres, South Bruce Peninsula, ON N0H 2G0
3beds
2baths
Single Family Residence
Built in ----
0 Square Feet Lot
$-- Zestimate®
C$--/sqft
C$-- HOA
What's special
Abundance of mature treesPerennial flowersBackyard forest viewWood-paneled wallsCathedral ceilingsWarm inviting atmosphereHardwood floors
- 19 hours |
- 2 |
- 0 |
Zillow last checked:
Listing updated:
Listed by:
Peak® Point Real Estate
Source: TRREB,MLS®#: X13642966 Originating MLS®#: One Point Association of REALTORS
Originating MLS®#: One Point Association of REALTORSFacts & features
Interior
Bedrooms & bathrooms
- Bedrooms: 3
- Bathrooms: 2
Bedroom
- Level: Main
- Dimensions: 3.88 x 3.66
Bedroom 2
- Level: Main
- Dimensions: 2.54 x 2.55
Bedroom 3
- Level: Main
- Dimensions: 2.97 x 2.79
Bathroom
- Level: Main
- Dimensions: 1.65 x 0.97
Bathroom
- Level: Main
- Dimensions: 2.74 x 2.01
Dining room
- Level: Main
- Dimensions: 2.78 x 2.65
Kitchen
- Level: Main
- Dimensions: 4.09 x 2.64
Laundry
- Level: Main
- Dimensions: 2.43 x 1.32
Living room
- Level: Main
- Dimensions: 6.06 x 4.28
Sunroom
- Level: Main
- Dimensions: 4.65 x 2.13
Heating
- Baseboard, Electric
Cooling
- None
Appliances
- Included: Instant Hot Water, Water Heater Owned, Water Softener
Features
- Primary Bedroom - Main Floor
- Flooring: Carpet Free
- Basement: Crawl Space
- Has fireplace: Yes
- Fireplace features: Free Standing, Natural Gas, Wood Burning Stove, Insert
Interior area
- Living area range: 1100-1500 null
Video & virtual tour
Property
Parking
- Total spaces: 8
- Parking features: Garage
- Has garage: Yes
Features
- Patio & porch: Deck
- Exterior features: Landscaped, Privacy, Recreational Area, Year Round Living
- Pool features: None
- Has view: Yes
- View description: Forest, Trees/Woods
Lot
- Size: 0 Square Feet
- Features: Beach, Golf, Library, School, School Bus Route, Wooded/Treed, Irregular Lot
- Topography: Level,Open Space,Wooded/Treed
Details
- Additional structures: Shed
- Parcel number: 331610514
Construction
Type & style
- Home type: SingleFamily
- Architectural style: Bungalow
- Property subtype: Single Family Residence
Materials
- Wood
- Foundation: Concrete Block
- Roof: Metal
Utilities & green energy
- Sewer: Septic
Community & HOA
Community
- Security: Alarm System, Carbon Monoxide Detector(s), Security System
Location
- Region: South Bruce Peninsula
Financial & listing details
- Annual tax amount: C$2,472
- Date on market: 8/6/2026
P
Peak® Point Real Estate
By pressing Contact Agent, you agree that the real estate professional identified above may call/text you about your search, which may involve use of automated means and pre-recorded/artificial voices. You don't need to consent as a condition of buying any property, goods, or services. Message/data rates may apply. You also agree to our Terms of Use. Zillow does not endorse any real estate professionals. We may share information about your recent and future site activity with your agent to help them understand what you're looking for in a home.
Price history
Price history is unavailable.
Public tax history
Tax history is unavailable.
Climate risks
Neighborhood: N0H
Nearby schools
GreatSchools rating
No schools nearby
We couldn't find any schools near this home.
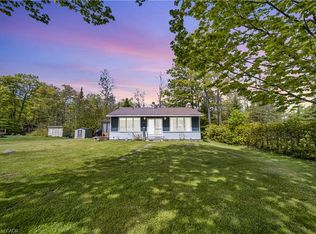
- C$399,9003 bd1 ba941 sqft79 Mapleport Cres, South Bruce Peninsula, ON N0H2G0For Sale
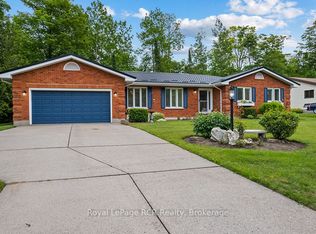
- C$635,0003 bd2 ba-- sqft25 Graham Cres N, South Bruce Peninsula, ON N0H2G0For Sale
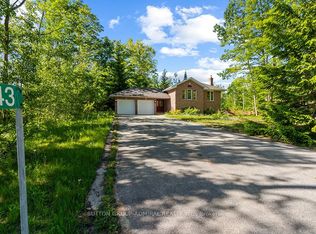
- C$769,9005 bd3 ba-- sqft43 Graham Cres, South Bruce Peninsula, ON N0H2G0For Sale
- C$489,0003 bd1 ba-- sqft2 Birch St, South Bruce Peninsula, ON N0H2G0For Sale

- C$749,9003 bd3 ba-- sqft14 Frederick St, South Bruce Peninsula, ON N0H2G0For Sale
- C$319,0004 bd1 ba-- sqft6 Kahgee St, Saugeen 29, ON N0H2L0For Sale
- C$899,9006 bd4 ba-- sqft90 Graham Cres, South Bruce Peninsula, ON N0H2G0For Sale
- C$499,0003 bd1 ba800 sqft64 20th St S, Saugeen 29, ON N0H2G0For Sale
Similar homes
- C$399,0003 bd1 ba-- sqft105 5th Ave S, Saugeen 29, ON N0H 2G0For Sale
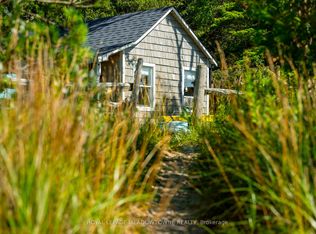 MLS ID #X13641840, ROYAL LEPAGE MEADOWTOWNE REALTY. TRREB
 - C$429,9003 bd1 ba-- sqft15 Burton Cres, South Bruce Peninsula, ON N0H 2G0For Sale
 MLS ID #X13593512, Ron Hopper Real Estate Ltd.. TRREB
 - C$449,9003 bd1 ba-- sqft818 6th St N, South Bruce Peninsula, ON N0H 2G0For Sale
 MLS ID #X13137032, Royal LePage Estate Realty. TRREB
 - C$398,0003 bd1 ba-- sqft20 Riverside Pl, South Bruce Peninsula, ON N0H 2G0For Sale
 MLS ID #X13591168, Peak® Point Real Estate. TRREB
 - C$419,0003 bd2 ba-- sqft9 Burton Cres, South Bruce Peninsula, ON N0H 2G0For SaleMLS ID #X13493568, Real Broker Ontario Ltd. TRREB
- C$449,9004 bd1 ba-- sqft533 2nd Ave N, South Bruce Peninsula, ON N0H 2G0For SaleMLS ID #X13604526, Royal LePage Estate Realty. TRREB
- C$549,5003 bd1 ba-- sqft20 Clarence Ave, South Bruce Peninsula, ON N0H 2G0For SaleMLS ID #X13134328, Peak® Point Real Estate. TRREB
- C$450,0004 bd2 ba-- sqft206 Lindsay St #30, South Bruce Peninsula, ON N0H 2G0For SaleMLS ID #X13139386, RE/MAX Grey Bruce Realty Inc.. TRREB
- C$499,0003 bd1 ba-- sqft11 Eldridge Ave, South Bruce Peninsula, ON N0H 2G0For SaleMLS ID #X13437918, RE/MAX Grey Bruce Realty Inc.. TRREB
- C$499,9003 bd1 ba-- sqft6 Jewel Bridge Rd, South Bruce Peninsula, ON N0H 2G0For SaleMLS ID #X13452310, RE/MAX Grey Bruce Realty Inc.. TRREB
- C$279,0003 bd1 ba-- sqft10 1st Ave S, Saugeen 29, ON N0H 2G0For SaleMLS ID #X13623822, Royal LePage RCR Realty. TRREB
- C$499,9003 bd2 ba-- sqft20 Hector St, South Bruce Peninsula, ON N0H 2T0For SaleMLS ID #X13645264, RE/MAX Grey Bruce Realty Inc.. TRREB
- C$469,5001 bd1 ba-- sqft502233 Grey Ave #1, South Bruce Peninsula, ON N0H 2G0For SaleMLS ID #X13092480, Peak® Point Real Estate. TRREB
- C$549,0002 bd1 ba-- sqft125 3rd Ave N, South Bruce Peninsula, ON N0H 2G0For SaleMLS ID #X13509256, Royal LePage Estate Realty. TRREB
- C$629,0004 bd2 ba-- sqft603 3rd Ave N, South Bruce Peninsula, ON N0H 2G0For SaleMLS ID #X13618262, HOMELIFE/FUTURE REALTY INC.. TRREB
- C$640,0003 bd3 ba-- sqft501192 Grey Ave #1, South Bruce Peninsula, ON N0H 2G0For SaleMLS ID #X13538836, RE/MAX Grey Bruce Realty Inc.. TRREB
- C$319,0004 bd1 ba-- sqft6 Kahgee St, Saugeen 29, ON N0H 2L0For SaleMLS ID #X13498680, Peak® Point Real Estate. TRREB
- C$579,9002 bd2 ba-- sqft326 Lindsay St, South Bruce Peninsula, ON N0H 2G0For SaleMLS ID #X13501326, Royal LePage Estate Realty. TRREB
- C$649,9003 bd2 ba-- sqft90 Carson Lake Cres, South Bruce Peninsula, ON N0H 2G0For SaleMLS ID #X12921006, Royal LePage Estate Realty. TRREB
- C$329,0002 bd1 ba-- sqft19 1st Ave S, Saugeen 29, ON N0H 2G0For SaleMLS ID #X13160888, Peak® Point Real Estate. TRREB
