Welcome to your pristine coastal retreat. Situated in a highly desirable executive neighborhood in Sauble Beach, this immaculate ranch bungalow offers the ultimate in effortless, one-floor living. Whether you are looking for a permanent residence or a premium getaway, this three-bedroom, two-bathroom home delivers an incredible lifestyle just a short, few minute stroll from the iconic shores of Lake Huron. The thoughtfully designed layout features seamless accessibility, keeping the main floor laundry and a spacious primary bedroom-complete with its own walk-in closet-all on one convenient level. At the heart of the home is a gorgeous kitchen outfitted with premium Cambria Quartz countertops, blending high-end durability with timeless aesthetic appeal. Just beyond the main living spaces, the bright and inviting four-season sunroom serves as a tranquil sanctuary where you can relax, unwind, and enjoy the changing seasons year-round. The quality extends outdoors to a metal roof and a beautifully landscaped lot that boasts exceptional curb appeal and providing a private oasis for entertaining, children, or pets. An attached double car garage rounds out the property, offering ample storage for vehicles and beach gear. From the high-end finishes to the unbeatable Sauble Beach location, every detail of this property speaks to quality. You'll want to live here!
Under contract
C$635,000
25 Graham Cres N, South Bruce Peninsula, ON N0H 2G0
3beds
2baths
Single Family Residence
Built in ----
0.34 Acres Lot
$-- Zestimate®
C$--/sqft
C$-- HOA
What's special
Three-bedroom two-bathroom homeSeamless accessibilityMain floor laundrySpacious primary bedroomGorgeous kitchenPremium cambria quartz countertopsBeautifully landscaped lot
- 44 days |
- 6 |
- 0 |
Zillow last checked:
Listing updated:
Listed by:
Royal LePage RCR Realty
Source: TRREB,MLS®#: X13488620 Originating MLS®#: One Point Association of REALTORS
Originating MLS®#: One Point Association of REALTORSFacts & features
Interior
Bedrooms & bathrooms
- Bedrooms: 3
- Bathrooms: 2
Primary bedroom
- Level: Main
- Dimensions: 14'3X13'3
Bedroom
- Level: Main
- Dimensions: 13'3X10'
Bedroom
- Level: Main
- Dimensions: 13'X9'10 IRREG.
Dining room
- Level: Main
- Dimensions: 12'8X8'8
Family room
- Level: Main
- Dimensions: 15'3X13'3
Kitchen
- Level: Main
- Dimensions: 13'X10'4
Living room
- Level: Main
- Dimensions: 12'8X12'6
Other
- Level: Main
- Dimensions: 13'X7'10
Other
- Level: Main
- Dimensions: 11'X9'6
Heating
- Forced Air, Gas
Cooling
- Central Air
Features
- Other, Upgraded Insulation, Central Vacuum
- Basement: Crawl Space
- Has fireplace: Yes
- Fireplace features: Family Room, Natural Gas
Interior area
- Living area range: 1500-2000 null
Video & virtual tour
Property
Parking
- Total spaces: 4
- Parking features: Other
- Has garage: Yes
Features
- Patio & porch: Deck
- Exterior features: Lighting, Privacy
- Pool features: None
- Has view: Yes
- View description: Trees/Woods
- Waterfront features: None
Lot
- Size: 0.34 Acres
- Features: Rectangular Lot
- Topography: Wooded/Treed,Sloping
Details
- Additional structures: Garden Shed, Shed
- Parcel number: 331610140
- Other equipment: Air Exchanger
Construction
Type & style
- Home type: SingleFamily
- Architectural style: Bungalow
- Property subtype: Single Family Residence
- Attached to another structure: Yes
Materials
- Brick
- Foundation: Block
- Roof: Metal
Utilities & green energy
- Sewer: Septic
- Utilities for property: Cell Services, Electricity Connected, Garbage Pickup, Natural Gas, Phone Connected, Power Single Phase, Street Lights, Recycling Pickup
Community & HOA
Location
- Region: South Bruce Peninsula
Financial & listing details
- Tax assessed value: C$306,000
- Annual tax amount: C$4,003
- Date on market: 6/25/2026
R
Royal LePage RCR Realty
By pressing Contact Agent, you agree that the real estate professional identified above may call/text you about your search, which may involve use of automated means and pre-recorded/artificial voices. You don't need to consent as a condition of buying any property, goods, or services. Message/data rates may apply. You also agree to our Terms of Use. Zillow does not endorse any real estate professionals. We may share information about your recent and future site activity with your agent to help them understand what you're looking for in a home.
Price history
Price history is unavailable.
Public tax history
Tax history is unavailable.
Climate risks
Neighborhood: N0H
Nearby schools
GreatSchools rating
No schools nearby
We couldn't find any schools near this home.
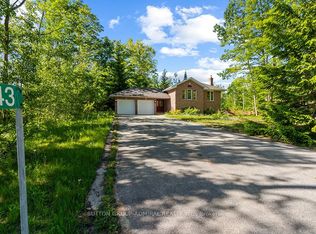
- C$769,9005 bd3 ba-- sqft43 Graham Cres, South Bruce Peninsula, ON N0H2G0For Sale
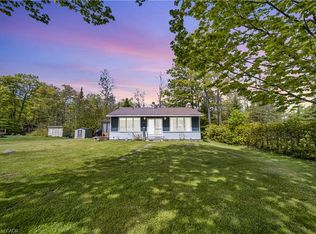
- C$749,9003 bd3 ba-- sqft14 Frederick St, South Bruce Peninsula, ON N0H2G0For Sale

- C$399,9003 bd1 ba941 sqft79 Mapleport Cres, South Bruce Peninsula, ON N0H2G0For Sale
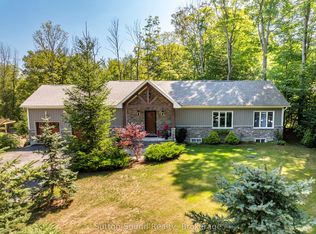
- C$899,9006 bd4 ba-- sqft90 Graham Cres, South Bruce Peninsula, ON N0H2G0For Sale
- C$459,0003 bd2 ba-- sqft46 Mapleport Cres, South Bruce Peninsula, ON N0H2G0For Sale
- C$489,0003 bd1 ba-- sqft2 Birch St, South Bruce Peninsula, ON N0H2G0For Sale
- C$319,0004 bd1 ba-- sqft6 Kahgee St, Saugeen 29, ON N0H2L0For Sale
- C$1,875,0004 bd2 ba-- sqft130 Shore Rd S, Saugeen 29, ON N0H2G0For Sale
Similar homes
- C$769,9005 bd3 ba-- sqft43 Graham Cres, South Bruce Peninsula, ON N0H 2G0For SaleMLS ID #X13646992, SUTTON GROUP-ADMIRAL REALTY INC.. TRREB
- C$749,9003 bd3 ba-- sqft14 Frederick St, South Bruce Peninsula, ON N0H 2G0For SaleMLS ID #X13429800, Royal LePage RCR Realty. TRREB
- C$629,0004 bd2 ba-- sqft603 3rd Ave N, South Bruce Peninsula, ON N0H 2G0For Sale
 MLS ID #X13618262, HOMELIFE/FUTURE REALTY INC.. TRREB
 - C$645,0003 bd2 ba-- sqft6 Kirkland Pl, South Bruce Peninsula, ON N0H 2G0For Sale
 MLS ID #X12909674, RE/MAX Grey Bruce Realty Inc.. TRREB
 - C$649,9003 bd2 ba-- sqft90 Carson Lake Cres, South Bruce Peninsula, ON N0H 2G0For SaleMLS ID #X12921006, Royal LePage Estate Realty. TRREB
- C$599,0003 bd2 ba-- sqft7 Sandy Pines Trl, South Bruce Peninsula, ON N0H 2G0For SaleMLS ID #X13021166, Sutton-Sound Realty. TRREB
- C$649,0005 bd3 ba-- sqft632 Bannister Dr, South Bruce Peninsula, ON N0H 2G0For SaleMLS ID #X13446734, Royal LePage Estate Realty. TRREB
- C$699,9003 bd2 ba-- sqft719 York Ave N, South Bruce Peninsula, ON N0H 2G0For SaleMLS ID #X13429908, Royal LePage Exchange Realty Co.. TRREB
- C$699,9903 bd1 ba-- sqft1207 Sauble Falls Rd, South Bruce Peninsula, ON N0H 2G0For SaleMLS ID #X13059100, Royal LePage Estate Realty. TRREB
- C$725,0003 bd2 ba-- sqft30 Riverside Pl, South Bruce Peninsula, ON N0H 2G0For SaleMLS ID #X13582076, RE/MAX Grey Bruce Realty Inc.. TRREB
- C$579,9002 bd2 ba-- sqft326 Lindsay St, South Bruce Peninsula, ON N0H 2G0For SaleMLS ID #X13501326, Royal LePage Estate Realty. TRREB
- C$839,9003 bd2 ba-- sqft319370 Grey Ave #1, South Bruce Peninsula, ON N0H 2G0For SaleMLS ID #X13611756, Royal LePage RCR Realty. TRREB
- C$719,0003 bd2 ba-- sqft27 Gremik Cres, South Bruce Peninsula, ON N0H 2G0For SaleMLS ID #X12946844, Royal LePage D C Johnston Realty. TRREB
- C$639,9993 bd2 ba-- sqft330 Tyendinaga Dr, Saugeen Shores, ON N0H 2L0For SaleMLS ID #X13638096, eXp Realty. TRREB
- C$669,0002 bd2 ba-- sqft21 Sauble Woods Cres, South Bruce Peninsula, ON N0H 2G0For SaleMLS ID #X12981556, Royal LePage Estate Realty. TRREB
- C$649,9003 bd2 ba-- sqft497 Elizabeth St, South Bruce Peninsula, ON N0H 1P0For SaleMLS ID #X13469816, Royal LePage Estate Realty. TRREB
- C$865,0003 bd3 ba-- sqft617 Bruce Ave, South Bruce Peninsula, ON N0H 2G0For SaleMLS ID #X13156236, L. BODNER REAL ESTATE INC.. TRREB
- C$739,0004 bd2 ba-- sqft113 Golden Pond Dr, South Bruce Peninsula, ON N0H 2T0For SaleMLS ID #X13129766, RE/MAX Grey Bruce Realty Inc.. TRREB
- C$699,9003 bd2 ba-- sqft24 Shore Dr, South Bruce Peninsula, ON N0H 1A0For SaleMLS ID #X12890586, Wilfred McIntee & Co Limited. TRREB
- C$650,0003 bd2 ba-- sqft578 7th St W, Owen Sound, ON N4K 3L6For SaleMLS ID #X13636096, Royal LePage RCR Realty. TRREB
