Well-cared for Chesley Lake Bungalow located in a peaceful rural neighborhood with seasonal lakeviews and water access close by this exceptional property has so much to offer. The home is situated on a 87ft x 173ft lot and *includes the adjacent 87ft x 173ft building lot*. The two lots together span over half an acre with a combined 174ft of road frontage creating plenty of options and value; keep the extra lot as it is and enjoy the privacy, build on the extra lot, or sell the extra lot and recoup some equity. The tidy bungalow is in immaculate shape and offers 3+1 bedrooms, 1.5 bathrooms, open concept kitchen/living/dining with back deck access, main floor laundry, heated garage, full basement, and a long list of noteworthy improvements, features, and bonuses. KEY IMPROVEMENTS: Roof shingles (2020), Upgraded attic insulation (2020), Windows (2021), Furnace & Central Air (2020), Propane hot water heater - owned (2020), Iron filter (2023), Kitchen appliance (2020), Washer/Dryer (2023), and Toilets (2024). ADDITIONAL FEATURES: paved driveway with plenty of parking, oversized insulated/heated single garage, 200 amp panel, drilled well, large storage room/wood room in basement, cold storage room, house wired for gas powered generator (Generator not included), Lifebreath Air Exchanger, Woodstove in basement, appliances included, large back deck with forest views, and much more. BONUS #1: Included in the sale is the adjacent 87ft x 173ft lot known as 26 Shore Drive. BONUS #2: Enjoy lake access approximately 200 meters from your doorstep where you can launch the kayaks/sups or catch a breathtaking morning sunrise over the lake. LOCATION: A picturesque setting in a central location with two vibrant Lake Huron beach towns (Southampton & Sauble Beach) just 15 mins away, and the city of Owen Sound on Georgian Bay just 25 mins away. Dont miss out on this exciting opportunity!
For sale
C$699,900
24 Shore Dr, South Bruce Peninsula, ON N0H 1A0
3beds
2baths
Single Family Residence
Built in ----
0.35 Acres Lot
$-- Zestimate®
C$--/sqft
C$-- HOA
What's special
Seasonal lakeviewsWater access close byBack deck accessMain floor laundryHeated garageFull basementCold storage room
- 157 days |
- 13 |
- 0 |
Zillow last checked:
Listing updated:
Listed by:
Wilfred McIntee & Co Limited
Source: TRREB,MLS®#: X12890586 Originating MLS®#: One Point Association of REALTORS
Originating MLS®#: One Point Association of REALTORSFacts & features
Interior
Bedrooms & bathrooms
- Bedrooms: 3
- Bathrooms: 2
Bedroom
- Level: Main
- Dimensions: 4.16 x 3.24
Bedroom 2
- Level: Main
- Dimensions: 3.24 x 2.7
Bedroom 3
- Level: Main
- Dimensions: 4.16 x 2.8
Bedroom 4
- Level: Basement
- Dimensions: 3.96 x 4.2
Bathroom
- Level: Main
- Dimensions: 1.52 x 2.33
Bathroom
- Level: Main
- Dimensions: 3.04 x 2.37
Family room
- Level: Basement
- Dimensions: 9.04 x 3.92
Kitchen
- Level: Main
- Dimensions: 5.28 x 4.67
Living room
- Level: Main
- Dimensions: 4.41 x 3.88
Other
- Level: Basement
- Dimensions: 3.27 x 6.24
Utility room
- Level: Basement
- Dimensions: 3.04 x 3.96
Heating
- Forced Air, Propane
Cooling
- Central Air
Appliances
- Included: Water Heater Owned, Water Treatment
Features
- Storage, Primary Bedroom - Main Floor
- Basement: Partially Finished,Full
- Has fireplace: Yes
- Fireplace features: Wood Burning Stove
Interior area
- Living area range: 1100-1500 null
Property
Parking
- Total spaces: 5
- Parking features: Private
- Has garage: Yes
Features
- Pool features: None
Lot
- Size: 0.35 Acres
- Features: Lake Access, Lake Backlot, Rectangular Lot
- Topography: Sloping,Wooded/Treed,Partially Cleared
Details
- Additional structures: Shed
- Parcel number: 331600480
- Other equipment: Air Exchanger
Construction
Type & style
- Home type: SingleFamily
- Architectural style: Bungalow
- Property subtype: Single Family Residence
Materials
- Hardboard, Other
- Foundation: Poured Concrete
- Roof: Fibreglass Shingle
Utilities & green energy
- Sewer: Septic
- Water: Drilled Well, Iron/Mineral Filter
Community & HOA
Location
- Region: South Bruce Peninsula
Financial & listing details
- Annual tax amount: C$3,663
- Date on market: 3/17/2026
Price history
Price history is unavailable.
Public tax history
Tax history is unavailable.
Climate risks
Neighborhood: N0H
Nearby schools
GreatSchools rating
No schools nearby
We couldn't find any schools near this home.
- C$424,9000 sqft5 Shore Dr, South Bruce Peninsula, ON N0H1A0Lot/Land
- C$399,9000 sqft3 Shore Dr, South Bruce Peninsula, ON N0H1A0Lot/Land
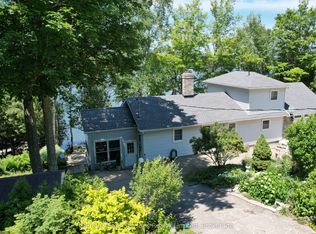
- C$1,100,0004 bd2 ba-- sqft52 Shore Dr, South Bruce Peninsula, ON N0H1A0For Sale
- C$399,9000 sqft2 Shore Dr, South Bruce Peninsula, ON N0H1A0Lot/Land
- C$439,9000 sqft1 Shore Dr, South Bruce Peninsula, ON N0H1A0Lot/Land
- C$424,9002 bd1 ba-- sqft46 Lilac Ln, South Bruce Peninsula, ON N0H1A0For Sale
- C$699,9993 bd1 ba-- sqft148 Sunnyview Dr, South Bruce Peninsula, ON N0H1A0For Sale
- C$599,9003 bd1 ba-- sqft41 Islandview Dr, South Bruce Peninsula, ON N0H1A0For Sale
Similar homes
- C$639,9003 bd2 ba-- sqft6 Kirkland Pl, South Bruce Peninsula, ON N0H 2G0For Sale
 MLS ID #X13664184, RE/MAX Grey Bruce Realty Inc.. TRREB
 - C$699,0003 bd4 ba-- sqft880 16th St W, Georgian Bluffs, ON N4K 6V5For Sale
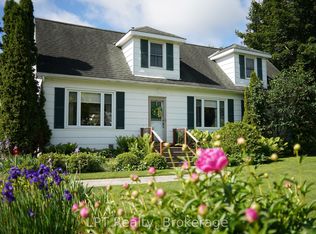 MLS ID #X13466252, LPT Realty. TRREB
 - C$739,0004 bd2 ba-- sqft113 Golden Pond Dr, South Bruce Peninsula, ON N0H 2T0For Sale
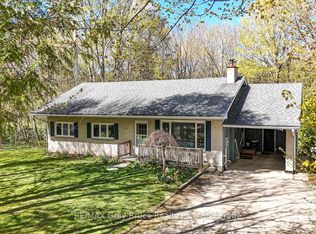 MLS ID #X13129766, RE/MAX Grey Bruce Realty Inc.. TRREB
 - C$710,0003 bd2 ba-- sqft30 Riverside Pl, South Bruce Peninsula, ON N0H 2G0For Sale
 MLS ID #X13582076, RE/MAX Grey Bruce Realty Inc.. TRREB
 - C$699,9003 bd2 ba-- sqft719 York Ave N, South Bruce Peninsula, ON N0H 2G0For SaleMLS ID #X13429908, Royal LePage Exchange Realty Co.. TRREB
- C$769,9005 bd3 ba-- sqft43 Graham Cres, South Bruce Peninsula, ON N0H 2G0For SaleMLS ID #X13646992, SUTTON GROUP-ADMIRAL REALTY INC.. TRREB
- C$649,0003 bd2 ba-- sqft322 6th St N, South Bruce Peninsula, ON N0H 2G0For SaleMLS ID #X13678650, HOMELIFE/FUTURE REALTY INC.. TRREB
- C$699,9004 bd2 ba-- sqft58 Allister Pl, South Bruce Peninsula, ON N0H 2G0For SaleMLS ID #X13001526, LPT Realty. TRREB
- C$729,0003 bd2 ba-- sqft55 Shamrock Blvd, South Bruce Peninsula, ON N0H 2T0For SaleMLS ID #X13679950, Royal LePage RCR Realty. TRREB
- C$719,0003 bd2 ba-- sqft27 Gremik Cres, South Bruce Peninsula, ON N0H 2G0For SaleMLS ID #X12946844, Royal LePage D C Johnston Realty. TRREB
- C$699,9903 bd1 ba-- sqft1207 Sauble Falls Rd, South Bruce Peninsula, ON N0H 2G0For SaleMLS ID #X13059100, Royal LePage Estate Realty. TRREB
- C$689,9003 bd3 ba-- sqft210 James St, Arran Elderslie, ON N0G 2N0For SaleMLS ID #X13656462, Wilfred McIntee & Co Limited. TRREB
- C$699,9995 bd2 ba-- sqft23 Pierce St N, South Bruce Peninsula, ON N0H 2T0For SaleMLS ID #X13625060, Century 21 Millennium Inc.. TRREB
- C$649,9003 bd2 ba-- sqft497 Elizabeth St, South Bruce Peninsula, ON N0H 1P0For SaleMLS ID #X13469816, Royal LePage Estate Realty. TRREB
- C$699,0003 bd2 ba-- sqft23 Hemlock Rd, South Bruce Peninsula, ON N0H 2T0For SaleMLS ID #X13526598, Century 21 Millennium Inc.. TRREB
- C$669,0004 bd2 ba-- sqft115 Carlisle St, Saugeen Shores, ON N0H 2L0For SaleMLS ID #X13678542, Real Broker Ontario Ltd.. TRREB
- C$775,0004 bd2 ba-- sqft1 Crescent St, South Bruce Peninsula, ON N0H 2T0For SaleMLS ID #X13426164, Century 21 Millennium Inc.. TRREB
- C$795,0004 bd2 ba-- sqft446 Manley Cres, South Bruce Peninsula, ON N0H 2G0For SaleMLS ID #X13608302, Century 21 Millennium Inc.. TRREB
- C$629,0004 bd2 ba-- sqft603 3rd Ave N, South Bruce Peninsula, ON N0H 2G0For SaleMLS ID #X13618262, HOMELIFE/FUTURE REALTY INC.. TRREB
- C$625,0004 bd2 ba-- sqft46 Shamrock Blvd, South Bruce Peninsula, ON N0H 2T0For SaleMLS ID #X13674582, RE/MAX Grey Bruce Realty Inc.. TRREB
