Nestled in one of Paisley's most desirable neighborhoods, this cherished one-owner family home was custom built and lovingly maintained by the original family. Well positioned on a beautifully landscaped double lot, this welcoming side split offers over 2,500 sq. ft. of living space. Step inside the spacious foyer and discover a bright, functional kitchen featuring quartz countertops, abundant cabinetry, and a convenient eat-in area. The expansive formal dining and living room flows seamlessly to a covered patio, creating the ideal setting for effortless indoor-to-outdoor entertaining. A convenient powder room completes the main level. Upstairs, you'll find three generously sized bedrooms along with a 4-piece bathroom offering convenient ensuite access from the primary bedroom. The lower level provides even more living space, including a comfortable family room with a gas fireplace and walkout access to the expansive backyard - perfect for kids, pets, and outdoor gatherings. This level also features a 3-piece bathroom, laundry/utility room, and potential for a fourth bedroom, home office, or guest space to suit your family's needs. Additional updates and features include new windows installed in 2023, a double car garage, ample parking, two storage sheds, a new hot tub (2026), gazebo, and a beautifully maintained double lot offering exceptional outdoor enjoyment. Enjoy the best of Paisley living with charming shops, restaurants, and riverside recreation just moments away. This exceptional property truly checks all the boxes - your next chapter begins here!
For sale
C$698,500
210 James St, Arran Elderslie, ON N0G 2N0
3beds
3baths
Single Family Residence
Built in ----
0.63 Acres Lot
$-- Zestimate®
C$--/sqft
C$-- HOA
What's special
- 83 days |
- 2 |
- 0 |
Zillow last checked:
Listing updated:
Listed by:
Wilfred McIntee & Co Limited
Source: TRREB,MLS®#: X13109534 Originating MLS®#: One Point Association of REALTORS
Originating MLS®#: One Point Association of REALTORSFacts & features
Interior
Bedrooms & bathrooms
- Bedrooms: 3
- Bathrooms: 3
Primary bedroom
- Level: Upper
- Dimensions: 6.46 x 3.89
Bathroom
- Level: Main
- Dimensions: 2.02 x 0.54
Breakfast
- Level: Main
- Dimensions: 3.2 x 3.27
Dining room
- Level: Main
- Dimensions: 4.93 x 4.05
Foyer
- Level: Main
- Dimensions: 3.2 x 2.26
Kitchen
- Level: Main
- Dimensions: 4.83 x 3.95
Living room
- Level: Main
- Dimensions: 5.38 x 4.8
Heating
- Forced Air, Electric
Cooling
- Central Air
Appliances
- Included: Water Heater Owned
Features
- Basement: Finished with Walk-Out
- Has fireplace: Yes
- Fireplace features: Natural Gas
Interior area
- Living area range: 1500-2000 null
Video & virtual tour
Property
Parking
- Total spaces: 8
- Parking features: Private Triple, Garage Door Opener
- Has garage: Yes
Features
- Exterior features: Landscaped
- Pool features: None
- Has spa: Yes
- Spa features: Hot Tub
Lot
- Size: 0.63 Acres
Details
- Parcel number: 331810213
- Other equipment: Sump Pump
Construction
Type & style
- Home type: SingleFamily
- Property subtype: Single Family Residence
Materials
- Brick, Vinyl Siding
- Foundation: Concrete
- Roof: Asphalt Shingle
Utilities & green energy
- Sewer: Sewer
Community & HOA
Location
- Region: Arran Elderslie
Financial & listing details
- Tax assessed value: C$271,000
- Annual tax amount: C$4,392
- Date on market: 5/11/2026
Wilfred McIntee & Co Limited
Wilfred McIntee & Co Limited
By pressing Contact Agent, you agree that the real estate professional identified above may call/text you about your search, which may involve use of automated means and pre-recorded/artificial voices. You don't need to consent as a condition of buying any property, goods, or services. Message/data rates may apply. You also agree to our Terms of Use. Zillow does not endorse any real estate professionals. We may share information about your recent and future site activity with your agent to help them understand what you're looking for in a home.
Price history
Price history is unavailable.
Public tax history
Tax history is unavailable.
Climate risks
Neighborhood: N0G
Nearby schools
GreatSchools rating
No schools nearby
We couldn't find any schools near this home.
- C$575,0003 bd2 ba-- sqft217 Albert St, Arran Elderslie, ON N0G2N0For Sale

- C$519,9003 bd2 ba-- sqft250 Alma St, Arran Elderslie, ON N0G2N0For Sale
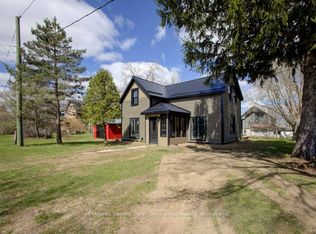
- C$519,9002 bd2 ba-- sqft101 Albert St, Arran Elderslie, ON N0G2N0For Sale
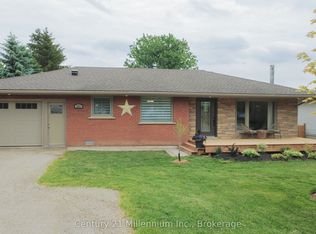
- C$2,4003 bd1 ba-- sqft413 Queen St S UNIT B, Arran Elderslie, ON N0G2N0For Rent

- C$485,0003 bd2 ba-- sqft255 Rowe St, Arran Elderslie, ON N0G2N0For Sale
- C$1,7001 bd1 ba-- sqft604 Queen St S #312, Arran Elderslie, ON N0G2N0For Rent
- C$2,0002 bd1 ba-- sqft604 Queen St S #203, Arran Elderslie, ON N0G2N0For Rent
- C$3,2502 bd3 ba-- sqft604 Queen St S #109, Arran Elderslie, ON N0G2N0For Rent
Similar homes
- C$575,0003 bd2 ba-- sqft217 Albert St, Arran Elderslie, ON N0G 2N0For SaleMLS ID #X13468622, Royal LePage D C Johnston Realty. TRREB
- C$519,9002 bd2 ba-- sqft101 Albert St, Arran Elderslie, ON N0G 2N0For SaleMLS ID #X13439208, Century 21 Millennium Inc.. TRREB
- C$649,9003 bd2 ba-- sqft37 Albert Rd, Kincardine, ON N0G 2T0For Sale
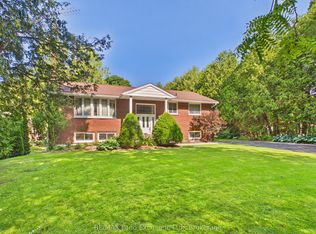 MLS ID #X13625246, RE/MAX Land Exchange Ltd.. TRREB
 - C$399,0002 bd1 ba-- sqft459 Ross St, Arran Elderslie, ON N0G 2N0For Sale
 MLS ID #X13417194, Coldwell Banker Peter Benninger Realty. TRREB
 - C$709,7004 bd2 ba-- sqft28 Maple St, Kincardine, ON N0G 2T0For SaleMLS ID #X13166146, Royal LePage Exchange Realty Co.. TRREB
- C$714,9005 bd2 ba-- sqft762 Bradford St, Saugeen Shores, ON N0H 2C4For SaleMLS ID #X13607938, Sutton-Huron Shores Realty Inc.. TRREB
- C$749,9003 bd3 ba-- sqft40 Eastwood Cres, Kincardine, ON N0G 2T0For SaleMLS ID #X13562390, RE/MAX Land Exchange Ltd.. TRREB
- C$689,0002 bd2 ba-- sqft103 Grenville St N, Saugeen Shores, ON N0H 2L0For SaleMLS ID #X13612562, Royal LePage D C Johnston Realty. TRREB
- C$665,0002 bd3 ba-- sqft334 Cole Blvd, Saugeen Shores, ON N0H 2L0For SaleMLS ID #X13607180, RE/MAX Land Exchange Ltd.. TRREB
- C$699,9003 bd2 ba-- sqft24 Shore Dr, South Bruce Peninsula, ON N0H 1A0For SaleMLS ID #X12890586, Wilfred McIntee & Co Limited. TRREB
- C$697,5003 bd2 ba-- sqft172 Bruce Rd #9, Saugeen Shores, ON N0H 2T0For SaleMLS ID #X12768808, RE/MAX Grey Bruce Realty Inc.. TRREB
- C$747,0003 bd3 ba-- sqft69 Maria St, Arran Elderslie, ON N0H 2N0For SaleMLS ID #X13164504, Sutton-Sound Realty. TRREB
- C$659,9005 bd3 ba-- sqft138 Main St, Arran Elderslie, ON N0H 2N0For SaleMLS ID #X12990284, RE/MAX Grey Bruce Realty Inc.. TRREB
- C$699,0003 bd2 ba-- sqft294 Albert St S, Saugeen Shores, ON N0H 2L0For SaleMLS ID #X12961550, Century 21 Millennium Inc.. TRREB
- C$769,9005 bd2 ba-- sqft792 Oakwood Dr, Saugeen Shores, ON N0H 2C4For SaleMLS ID #X13613172, CENTURY 21 PEOPLE`S CHOICE REALTY INC.. TRREB
- C$694,9004 bd4 ba-- sqft1773 Bruce St #10, Arran Elderslie, ON N0H 2N0For SaleMLS ID #X13062042, Wilfred McIntee & Co Limited. TRREB
- C$599,9954 bd2 ba-- sqft14 Tower Rd, Arran Elderslie, ON N0G 1L0For SaleMLS ID #X13500324, Chestnut Park Real Estate. TRREB
- C$779,9004 bd2 ba-- sqft206 Thomas St, Brockton, ON N0G 2V0For SaleMLS ID #X13534792, Wilfred McIntee & Co Limited. TRREB
- C$649,9003 bd2 ba-- sqft336 Lansdowne St, Saugeen Shores, ON N0H 2L0For SaleMLS ID #X13418934, Sutton-Huron Shores Realty Inc.. TRREB
- C$825,0003 bd2 ba-- sqft299 Victoria St, Kincardine, ON N0G 2T0For SaleMLS ID #X13255600, Royal LePage RCR Realty. TRREB
