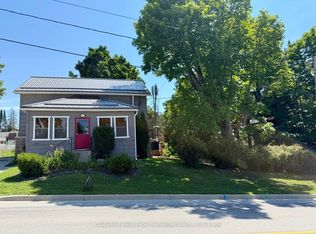
A updated four bedroom home located in a desirable neighbourhood of Chesley, adjacent to parkland for family fun. This property offers a deep partially treed lot with outdoor storage sheds and space for children to play. Stepping inside you will be impressed with the bright, spacious main level with updated kitchen cabinetry, stainless appliances and coffee bar. The dining room has a patio door opening to a multi-tiered deck for outdoor entertaining. The upper level offers 3 bedrooms with the primary bedroom accessing the main bath. Heading to the lower level you will find a renovated rec-room with electric fireplace and 3 pc bath, along with a guest bedroom/den. The basement offers space for storage and the laundry / furnace room. This home is perfect for a growing family. Be sure to book your appointment today!
For sale
C$599,995
14 Tower Rd, Arran Elderslie, ON N0G 1L0
4beds
2baths
Single Family Residence
Built in ----
0 Square Feet Lot
$-- Zestimate®
C$--/sqft
C$-- HOA
What's special
Updated four bedroom homeDeep partially treed lotOutdoor storage shedsBright spacious main levelUpdated kitchen cabinetryStainless appliancesCoffee bar
- 60 days
- 1
- 0
Zillow last checked:
Listing updated:
Listed by:
Chestnut Park Real Estate
Source: TRREB,MLS®#: X13500324 Originating MLS®#: One Point Association of REALTORS
Originating MLS®#: One Point Association of REALTORSFacts & features
Interior
Bedrooms & bathrooms
- Bedrooms: 4
- Bathrooms: 2
Primary bedroom
- Level: Upper
- Dimensions: 3.78 x 3.52
Bedroom
- Level: Upper
- Dimensions: 3.58 x 3.63
Bedroom
- Level: Lower
- Dimensions: 3.78 x 3.66
Bedroom
- Level: Upper
- Dimensions: 2.76 x 3.33
Bathroom
- Level: Upper
- Dimensions: 3.5 x 1.47
Bathroom
- Level: Lower
- Dimensions: 2.23 x 1.52
Dining room
- Level: Main
- Dimensions: 3.07 x 3.91
Family room
- Level: Main
- Dimensions: 3.63 x 5.58
Kitchen
- Level: Main
- Dimensions: 3.02 x 3.96
Recreation
- Level: Lower
- Dimensions: 3.6 x 6.32
Utility room
- Level: Lower
- Dimensions: 3.5 x 3.52
Utility room
- Level: Lower
- Dimensions: 6.12 x 3.47
Heating
- Forced Air, Gas
Cooling
- Central Air
Appliances
- Included: Water Heater Owned
Features
- Basement: Full
- Has fireplace: Yes
- Fireplace features: Electric
Interior area
- Living area range: 1100-1500 null
Property
Parking
- Total spaces: 8
- Parking features: Private Double
- Has garage: Yes
Features
- Patio & porch: Deck, Porch
- Exterior features: Lighting, Year Round Living
- Pool features: None
- Has spa: Yes
- Spa features: Hot Tub
- Has view: Yes
- View description: Clear
Lot
- Size: 0 Square Feet
- Features: Park, Place Of Worship, River/Stream, School, School Bus Route, Rectangular Lot
- Topography: Flat
Details
- Additional structures: Garden Shed
- Parcel number: 331850190
Construction
Type & style
- Home type: SingleFamily
- Property subtype: Single Family Residence
Materials
- Aluminum Siding, Brick
- Foundation: Concrete Block
- Roof: Metal
Utilities & green energy
- Sewer: Sewer
- Utilities for property: Cell Services, Garbage Pickup, Recycling Pickup
Community & HOA
Location
- Region: Arran Elderslie
Financial & listing details
- Annual tax amount: C$4,282
- Date on market: 6/29/2026
Price history
Price history is unavailable.
Public tax history
Tax history is unavailable.
Climate risks
Neighborhood: N0G
Nearby schools
GreatSchools rating
No schools nearby
We couldn't find any schools near this home.


Similar homes
- C$529,0005 bd2 ba-- sqft3 Bradley St, Arran Elderslie, ON N0G 1L0For Sale
 MLS ID #X13656436, Wilfred McIntee & Co Limited. TRREB
 - C$679,0003 bd3 ba-- sqft307 1st Ave S, Arran Elderslie, ON N0G 1L0New Construction
 MLS ID #X13694176, Vantage Point Realty Ltd.. TRREB
 - C$475,0003 bd2 ba-- sqft27 5th St NW, Arran Elderslie, ON N0G 1L0For Sale
 MLS ID #X13634602, Wilfred McIntee & Co Limited. TRREB
 - C$585,0003 bd3 ba-- sqft23 12th St SE, Arran Elderslie, ON N0G 1L0For Sale
 MLS ID #X13674910, eXp Realty. TRREB
