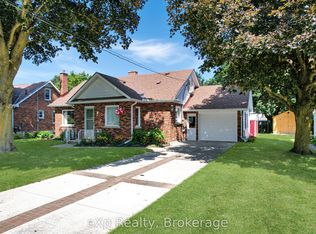
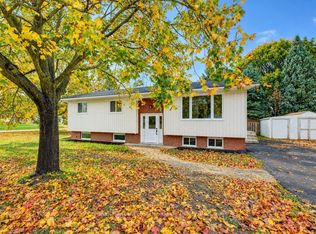
This well-maintained two-storey detached brick home offers approximately 2,150 sq. ft. of living space, featuring 4 bedrooms and 2 bathrooms with plenty of room for family living. An inviting foyer welcomes you inside, where hardwood flooring flows throughout much of the main level. The spacious kitchen offers ample workspace and cabinetry, making meal preparation and entertaining a breeze. The versatile main-floor bedroom can easily serve as a formal dining room, home office, or additional living space to suit your needs. A cozy natural gas fireplace adds warmth and character to the home, while laundry is conveniently located in the basement. Situated on a large, beautifully landscaped lot with mature trees, the property boasts a welcoming front porch, a spacious deck, and a natural gas BBQ hookup, making it ideal for outdoor entertaining. The detached garage and private driveway provide parking for up to 12 vehicles. Combining charm, functionality, and generous indoor and outdoor space, this property is an excellent opportunity for those seeking comfort and room to grow.
Under contract
C$479,000
612 Colborne St S, Brockton, ON N0G 2V0
4beds
2baths
Single Family Residence
Built in ----
0.34 Acres Lot
$-- Zestimate®
C$--/sqft
C$-- HOA
What's special
Inviting foyerSpacious kitchenAmple workspace and cabinetryVersatile main-floor bedroomCozy natural gas fireplaceWelcoming front porchSpacious deck
- 139 days
- 6
- 0
Zillow last checked:
Listing updated:
Listed by:
Coldwell Banker Peter Benninger Realty
Source: TRREB,MLS®#: X13421546 Originating MLS®#: One Point Association of REALTORS
Originating MLS®#: One Point Association of REALTORSFacts & features
Interior
Bedrooms & bathrooms
- Bedrooms: 4
- Bathrooms: 2
Primary bedroom
- Level: Second
- Dimensions: 4.37 x 4.37
Bedroom
- Level: Second
- Dimensions: 4.19 x 4.19
Bedroom
- Level: Second
- Dimensions: 4.37 x 3.51
Bedroom
- Level: Main
- Dimensions: 4.95 x 4.24
Bathroom
- Level: Lower
- Dimensions: 1.68 x 3.43
Bathroom
- Level: Main
- Dimensions: 2.44 x 1.63
Foyer
- Level: Main
- Dimensions: 1.63 x 2.57
Kitchen
- Level: Main
- Dimensions: 3.45 x 4.95
Laundry
- Level: Lower
- Dimensions: 3.43 x 1.93
Living room
- Level: Main
- Dimensions: 4.37 x 3.94
Other
- Level: Lower
- Dimensions: 3.86 x 4.98
Other
- Level: Second
- Dimensions: 2.18 x 4.72
Heating
- Forced Air, Gas
Cooling
- Central Air
Appliances
- Included: Water Heater Owned
Features
- Floor Drain, Primary Bedroom - Main Floor, Water Meter
- Flooring: Carpet Free
- Basement: Partially Finished
- Has fireplace: Yes
- Fireplace features: Natural Gas
Interior area
- Living area range: 2000-2500 null
Property
Parking
- Total spaces: 12
- Parking features: Available, Front Yard Parking, Private, Garage Door Opener
- Has garage: Yes
Features
- Stories: 2.5
- Patio & porch: Deck, Porch
- Exterior features: Landscaped, Year Round Living
- Pool features: None
Lot
- Size: 0.34 Acres
- Features: Golf, Hospital, Library, Park, Place Of Worship, Rec./Commun.Centre, Rectangular Lot
- Topography: Level
Details
- Parcel number: 332040047
Construction
Type & style
- Home type: SingleFamily
- Property subtype: Single Family Residence
Materials
- Brick, Hardboard
- Foundation: Stone
- Roof: Asphalt Shingle
Utilities & green energy
- Sewer: Sewer
Community & HOA
Location
- Region: Brockton
Financial & listing details
- Tax assessed value: C$203,000
- Annual tax amount: C$3,603
- Date on market: 6/9/2026
Price history
Price history is unavailable.
Public tax history
Tax history is unavailable.
Climate risks
Neighborhood: N0G
Nearby schools
GreatSchools rating
No schools nearby
We couldn't find any schools near this home.


Similar homes
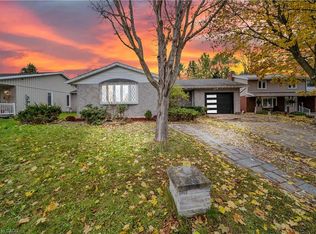
- C$474,9003 bd2 ba-- sqft20 Elm St S, Brockton, ON N0G 2V0For Sale
 MLS ID #X13701220, Coldwell Banker Peter Benninger Realty. TRREB
 - C$499,0003 bd2 ba-- sqft425 Yonge St S, Brockton, ON N0G 2V0For Sale
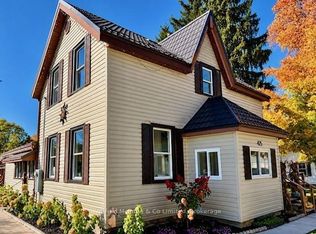 MLS ID #X14094296, Wilfred McIntee & Co Limited. TRREB
 - C$379,0003 bd2 ba-- sqft315 McNab St, Brockton, ON N0G 2V0For Sale
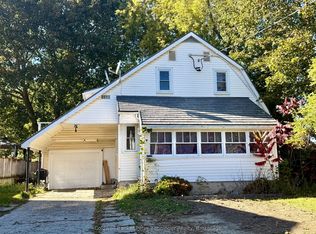 MLS ID #X14094656, Coldwell Banker Peter Benninger Realty. TRREB
 - C$539,9004 bd2 ba-- sqft15 George St, Brockton, ON N0G 2V0For Sale
 MLS ID #X14094872, Coldwell Banker Peter Benninger Realty. TRREB
