Welcome to 31 Johnstone BLVD. A beautifully maintained and extensively upgraded 3-bedroom bungalow in one of Walkerton's most desirable neighbourhoods. Set on a large, beautifully landscaped lot surrounded by mature trees, this spacious home offers comfortable one-floor living with plenty of additional space for family and entertaining. The main floor features three bedrooms, including a generous primary bedroom with a private ensuite and custom closet. A second 4-piece bathroom serves the remaining bedrooms. The spacious layout offers both a formal living room and a separate family room, along with a dedicated dining room and convenient main-floor laundry. The kitchen and bathrooms have been thoughtfully upgraded throughout, while the home's classic brick exterior and well-proportioned rooms retain the character and charm of its 1960s construction. The finished basement provides even more living space with a large recreation room, additional 2-piece bathroom and an abundance of storage, making this an ideal home for a growing family or those looking for plenty of room to spread out. Outside, the property really shines. The professionally landscaped grounds feature mature trees, established gardens and a large, private backyard. A substantial patio creates a wonderful space for summer entertaining and outdoor dining, while the deck off the primary bedroom offers a quiet spot to enjoy the beautifully landscaped surroundings. Complete with a double attached garage, generous driveway and exceptional curb appeal, this is a rare opportunity to own a spacious bungalow in a quiet, highly sought-after Walkerton neighbourhood.
For sale
C$799,900
31 Johnstone Blvd, Brockton, ON N0G 2V0
3beds
3baths
Single Family Residence
Built in ----
0.6 Acres Lot
$-- Zestimate®
C$--/sqft
C$-- HOA
What's special
Large beautifully landscaped lotSurrounded by mature treesDedicated dining roomConvenient main-floor laundryClassic brick exteriorAbundance of storageProfessionally landscaped grounds
- 14 hours
- 0
- 0
Zillow last checked:
Listing updated:
Listed by:
Wilfred McIntee & Co Limited
Source: TRREB,MLS®#: X13759682 Originating MLS®#: One Point Association of REALTORS
Originating MLS®#: One Point Association of REALTORSFacts & features
Interior
Bedrooms & bathrooms
- Bedrooms: 3
- Bathrooms: 3
Heating
- Forced Air, Gas
Cooling
- Central Air
Features
- Primary Bedroom - Main Floor
- Basement: Finished
- Has fireplace: Yes
- Fireplace features: Electric
Interior area
- Living area range: 2000-2500 null
Video & virtual tour
Property
Parking
- Total spaces: 5
- Parking features: Private Double
- Has garage: Yes
Features
- Patio & porch: Patio, Porch
- Exterior features: Landscaped, Privacy, Year Round Living
- Pool features: None
Lot
- Size: 0.6 Acres
- Features: Hospital, Rec./Commun.Centre, School, Reverse Pie Lot
- Topography: Flat
Details
- Parcel number: 332050175
Construction
Type & style
- Home type: SingleFamily
- Architectural style: Bungalow
- Property subtype: Single Family Residence
Materials
- Brick
- Foundation: Poured Concrete
- Roof: Asphalt Shingle
Utilities & green energy
- Sewer: Sewer
Community & HOA
Location
- Region: Brockton
Financial & listing details
- Tax assessed value: C$329,000
- Annual tax amount: C$5,678
- Date on market: 9/9/2026
Price history
Price history is unavailable.
Public tax history
Tax history is unavailable.
Climate risks
Neighborhood: N0G
Nearby schools
GreatSchools rating
No schools nearby
We couldn't find any schools near this home.


Similar homes
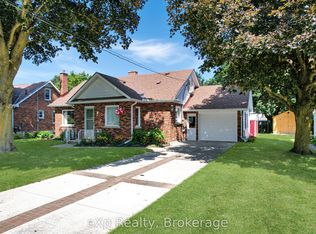
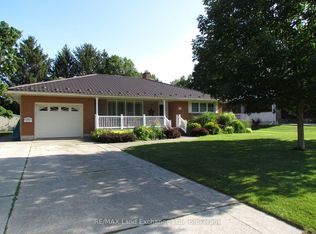
- C$674,9003 bd3 ba-- sqft1030 Yonge St S, Brockton, ON N0G 2V0For Sale
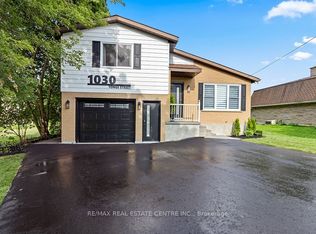 MLS ID #X13652526, RE/MAX REAL ESTATE CENTRE INC.. TRREB
 - C$534,9004 bd2 ba-- sqft23 Willow St, Brockton, ON N0G 2V0For Sale
 MLS ID #X13756782, eXp Realty. TRREB
 - C$875,0004 bd3 ba1.5k sqft59 Fischer Dairy Rd, Brockton, ON N0G 2V0For Sale
 MLS ID #40853256, Christina Rooney, Salesperson, C M A REALTY LTD.. ITSO
 - C$824,9002 bd2 ba-- sqft208 Elgin St, Brockton, ON N0G 2V0New Construction
 MLS ID #X13062032, Coldwell Banker WIN Realty. TRREB
