Built in 2021, this well-maintained semi-detached home offers a bright and functional layout. The kitchen features a generous amount of cabinetry, stone countertops, and a center island, making it perfect for cooking and entertaining. A spacious dining area includes sliding doors leading to the rear deck and backyard. The back of the property backs onto a greenbelt, providing added privacy with no direct neighbours behind. The main level also includes a comfortable living room with an electric fireplace, a convenient 2-piece bathroom, and access to the attached single-car garage. Upstairs, you'll find three bedrooms, including a primary suite with a generously sized walk-in closet and private ensuite. An additional full bathroom serves the remaining bedrooms. The finished basement features a rec room with a walkout to the backyard, a bathroom, utility room, and additional storage space. Located at the end of a quiet cul-de-sac in a newer residential area of Walkerton, this home is within walking distance to parks, shopping, and schools.
For sale
C$549,900
126 2nd St, Brockton, ON N0G 2V0
3beds
4baths
Single Family Residence
Built in ----
2,585 Square Feet Lot
$-- Zestimate®
C$--/sqft
C$-- HOA
What's special
Bright and functional layoutGenerous amount of cabinetryStone countertopsCenter islandSpacious dining areaBacks onto a greenbeltElectric fireplace
- 13 days
- 1
- 0
Zillow last checked:
Listing updated:
Listed by:
Coldwell Banker Peter Benninger Realty
Source: TRREB,MLS®#: X13717276 Originating MLS®#: One Point Association of REALTORS
Originating MLS®#: One Point Association of REALTORSFacts & features
Interior
Bedrooms & bathrooms
- Bedrooms: 3
- Bathrooms: 4
Primary bedroom
- Level: Second
- Dimensions: 3.93 x 4.56
Bedroom
- Level: Second
- Dimensions: 2.87 x 3.94
Bedroom
- Level: Second
- Dimensions: 3.65 x 3.05
Bathroom
- Level: Main
- Dimensions: 1.44 x 1.51
Bathroom
- Level: Second
- Dimensions: 2.52 x 1.7
Bathroom
- Level: Second
- Dimensions: 2.55 x 3.44
Bathroom
- Level: Basement
- Dimensions: 5.9 x 4.11
Dining room
- Level: Main
- Dimensions: 2.89 x 4.46
Other
- Level: Basement
- Dimensions: 10.11 x 9.6
Kitchen
- Level: Main
- Dimensions: 3.6 x 3.4
Laundry
- Level: Second
- Dimensions: 1.4 x 2.19
Living room
- Level: Main
- Dimensions: 4.67 x 3.75
Recreation
- Level: Basement
- Dimensions: 5.16 x 6.92
Utility room
- Level: Basement
- Dimensions: 9.11 x 3.1
Heating
- Forced Air, Gas
Cooling
- Central Air
Appliances
- Included: Water Heater, Water Softener
Features
- Floor Drain
- Flooring: Carpet Free
- Basement: Full,Finished
- Has fireplace: Yes
- Fireplace features: Electric, Living Room
Interior area
- Living area range: 1500-2000 null
Property
Parking
- Total spaces: 3
- Parking features: Available, Front Yard Parking, Private, Garage Door Opener
- Has garage: Yes
Features
- Stories: 2
- Patio & porch: Deck, Patio
- Exterior features: Landscaped, Year Round Living
- Pool features: None
Lot
- Size: 2,585 Square Feet
- Features: Campground, Golf, Hospital, Library, Park, Place Of Worship, Irregular Lot
- Topography: Sloping
Details
- Additional structures: None
- Parcel number: 331990179
- Other equipment: Air Exchanger, Sump Pump
Construction
Type & style
- Home type: SingleFamily
- Property subtype: Single Family Residence
Materials
- Stone, Vinyl Siding
- Foundation: Poured Concrete
- Roof: Asphalt Shingle
Utilities & green energy
- Sewer: Sewer
Community & HOA
Community
- Security: Carbon Monoxide Detector(s), Smoke Detector(s)
Location
- Region: Brockton
Financial & listing details
- Annual tax amount: C$4,703
- Date on market: 8/27/2026
Price history
Price history is unavailable.
Public tax history
Tax history is unavailable.
Climate risks
Neighborhood: N0G
Nearby schools
GreatSchools rating
No schools nearby
We couldn't find any schools near this home.


Similar homes
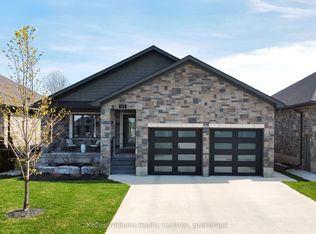
- C$579,9003 bd2 ba-- sqft1 Centennial Dr, Brockton, ON N0G 2V0For Sale
 MLS ID #X12911280, eXp Realty. TRREB
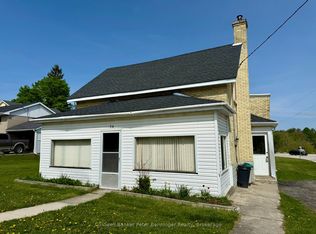
 - C$564,9004 bd2 ba-- sqft303 E Mary St, Brockton, ON N0G 2V0For Sale
 MLS ID #X13221304, eXp Realty. TRREB
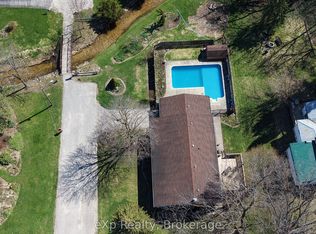
 - C$499,9004 bd2 ba-- sqft612 Colborne St S, Brockton, ON N0G 2V0For Sale
 MLS ID #X13421546, Coldwell Banker Peter Benninger Realty. TRREB
 - C$674,9003 bd3 ba-- sqft1030 Yonge St S, Brockton, ON N0G 2V0For Sale
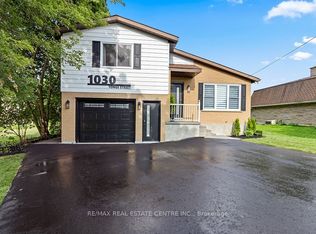 MLS ID #X13652526, RE/MAX REAL ESTATE CENTRE INC.. TRREB
