Discover this spacious brick bungalow in a quiet area of Hanover, offering extra space and the convenience of proximity to all amenities. This well-maintained 3-bedroom, 2.5-bathroom home is set on a lovely lot with beautifully landscaped gardens, mature trees, and a welcoming covered front porch. The foyer opens into a large living room with an impressive gas fireplace accent wall, creating a warm and inviting atmosphere for cozy evenings. The separate dining room, which can also serve as a home office, flows seamlessly into the updated eat-in kitchen. Here you'll find white cabinetry, a complete appliance package, and patio doors that lead directly to the backyard deck-ideal for outdoor entertaining. The primary bedroom includes a two-piece en suite, while two additional spacious bedrooms share a full bathroom. The finished lower level features a large recreation room, a bathroom, a laundry room, and a versatile utility room that provides ample space for a workshop, gym, or additional storage. Additional features include updates throughout - siding, front eavestrough and some flooring in 2024; insulation in 2021; kitchen & patio doors in 2020 with a transferable warranty; some windows, the garage door, and bathrooms between 2017 and 2018; and a metal roof with a 50-year transferable warranty installed in 2012. The exterior highlights include a private driveway with parking for multiple vehicles and a handy storage shed. With all the features this home offers, it is ideal for families, professionals, or retirees. Buyers of all ages will feel right at home here!
For sale
C$534,900
227 15th Ave, Hanover, ON N4N 3E1
3beds
3baths
Single Family Residence
Built in ----
6,500 Square Feet Lot
$-- Zestimate®
C$--/sqft
C$-- HOA
What's special
Spacious brick bungalowMature treesWelcoming covered front porchWarm and inviting atmosphereSeparate dining roomUpdated eat-in kitchenWhite cabinetry
- 52 days
- 3
- 0
Zillow last checked:
Listing updated:
Listed by:
Royal LePage RCR Realty
Source: TRREB,MLS®#: X13554872 Originating MLS®#: One Point Association of REALTORS
Originating MLS®#: One Point Association of REALTORSFacts & features
Interior
Bedrooms & bathrooms
- Bedrooms: 3
- Bathrooms: 3
Heating
- Forced Air, Gas
Cooling
- Central Air
Appliances
- Included: Water Heater Owned
Features
- Basement: Partially Finished,Full
- Has fireplace: Yes
- Fireplace features: Living Room, Natural Gas
Interior area
- Living area range: 1100-1500 null
Property
Parking
- Total spaces: 6
- Parking features: Private Double, Garage Door Opener
- Has garage: Yes
Features
- Pool features: None
Lot
- Size: 6,500 Square Feet
Details
- Additional structures: Shed
- Parcel number: 372110313
- Other equipment: Sump Pump
Construction
Type & style
- Home type: SingleFamily
- Architectural style: Bungalow
- Property subtype: Single Family Residence
Materials
- Brick, Vinyl Siding
- Foundation: Concrete
- Roof: Metal
Utilities & green energy
- Sewer: Sewer
Community & HOA
Location
- Region: Hanover
Financial & listing details
- Tax assessed value: C$272,000
- Annual tax amount: C$4,615
- Date on market: 7/13/2026
Price history
Price history is unavailable.
Public tax history
Tax history is unavailable.
Climate risks
Neighborhood: N4N
Nearby schools
GreatSchools rating
No schools nearby
We couldn't find any schools near this home.

Similar homes
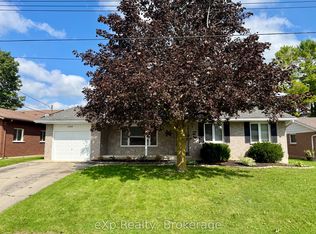
- C$499,9003 bd2 ba-- sqft315 2nd St, Hanover, ON N4N 1A4For Sale
 MLS ID #X13716462, Royal LePage RCR Realty. TRREB
 - C$549,9004 bd2 ba-- sqft154 15th Ave, Hanover, ON N4N 3E1For Sale
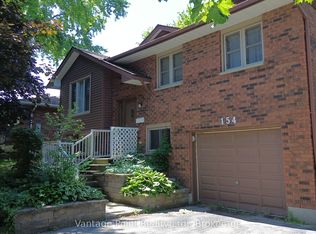 MLS ID #X12702736, Vantage Point Realty Ltd.. TRREB
 - C$524,9003 bd3 ba-- sqft563 7th Ave, Hanover, ON N4N 2J8For Sale
 MLS ID #X13168418, Royal LePage RCR Realty. TRREB
 - C$519,9003 bd2 ba-- sqft503 10th Ave, Hanover, ON N4N 2P2For Sale
 MLS ID #X13464498, Royal LePage RCR Realty. TRREB
