Hanover raised bungalow in a desirable location in close proximity of two local Public Schools. This home is currently set up as a 2-bedroom, but was originally a 3-bedroom, with one bedroom converted to a dining room. The layout could generally be converted back to a 3-bedroom again, depending on a Buyer's needs. Features include a full basement, 2 bathrooms, forced air gas heat, central air, paved driveway and a fenced yard. Roof was shingled in 2025. A practical home for first-time buyers, retirees, or anyone looking for comfortable living with additional lower-level space.
For sale
C$439,000
202 15th Ave, Hanover, ON N4N 3L4
2beds
2baths
Single Family Residence
Built in ----
6,000 Square Feet Lot
$-- Zestimate®
C$--/sqft
C$-- HOA
What's special
Full basementForced air gas heatCentral airPaved drivewayFenced yard
- 66 days
- 5
- 0
Zillow last checked:
Listing updated:
Listed by:
Century 21 Heritage House Ltd.
Source: TRREB,MLS®#: X13492640 Originating MLS®#: One Point Association of REALTORS
Originating MLS®#: One Point Association of REALTORSFacts & features
Interior
Bedrooms & bathrooms
- Bedrooms: 2
- Bathrooms: 2
Bedroom
- Level: Main
- Dimensions: 3.66 x 3.46
Bedroom 2
- Level: Main
- Dimensions: 4.5 x 2.69
Bathroom
- Level: Basement
- Dimensions: 1.79 x 1.63
Bathroom
- Level: Main
- Dimensions: 3.44 x 2.31
Dining room
- Level: Main
- Dimensions: 3.44 x 3.43
Kitchen
- Level: Main
- Dimensions: 4.53 x 3.46
Living room
- Level: Main
- Dimensions: 3.65 x 4.49
Recreation
- Level: Basement
- Dimensions: 7.82 x 3.54
Utility room
- Level: Basement
- Dimensions: 4.45 x 3.96
Heating
- Forced Air, Gas
Cooling
- Central Air
Features
- Primary Bedroom - Main Floor
- Basement: Full,Partially Finished
- Has fireplace: No
Interior area
- Living area range: 700-1100 null
Video & virtual tour
Property
Parking
- Total spaces: 2
- Parking features: Private
Features
- Pool features: None
Lot
- Size: 6,000 Square Feet
Details
- Parcel number: 372110290
Construction
Type & style
- Home type: SingleFamily
- Architectural style: Bungalow-Raised
- Property subtype: Single Family Residence
Materials
- Brick
- Foundation: Concrete Block
- Roof: Shingle
Utilities & green energy
- Sewer: Sewer
Community & HOA
Location
- Region: Hanover
Financial & listing details
- Tax assessed value: C$196,000
- Annual tax amount: C$3,325
- Date on market: 6/26/2026
Price history
Price history is unavailable.
Public tax history
Tax history is unavailable.
Climate risks
Neighborhood: N4N
Nearby schools
GreatSchools rating
No schools nearby
We couldn't find any schools near this home.

Similar homes
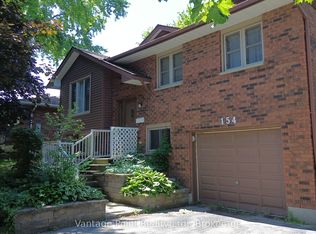
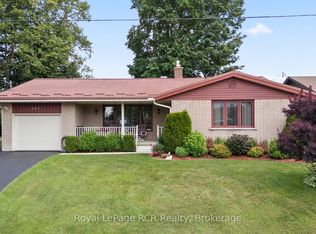
- C$499,9003 bd2 ba-- sqft315 2nd St, Hanover, ON N4N 1A4For Sale
 MLS ID #X13716462, Royal LePage RCR Realty. TRREB
 - C$480,0003 bd2 ba-- sqft72 3rd St, Hanover, ON N4N 3H9For Sale
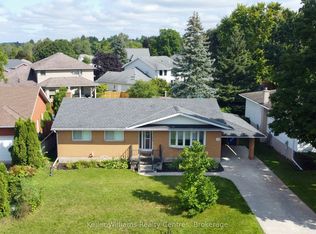 MLS ID #X13714680, Keller Williams Realty Centres. TRREB
 - C$399,0003 bd2 ba-- sqft470 7th St, Hanover, ON N4N 1H6For Sale
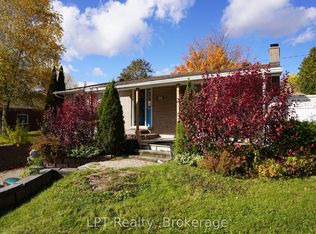 MLS ID #X13651816, LPT Realty. TRREB
 - C$449,0003 bd3 ba-- sqft618 8th Ave, Hanover, ON N4N 2L3For Sale
 MLS ID #X13675474, Coldwell Banker Peter Benninger Realty. TRREB
