Family ready 3 bedroom home ready to move into in Hanover. Great location close to Holy family school & church and walking distance to shopping. The large 55 x 165 foot lot offers a huge backyard, perfect for a young family to watch the children play and also has a large deck that is newer that is also partially covered. Inside discover open concept main floor with large principal rooms including a newer kitchen and counters with island. Main floor also consists of a mudroom and back entrance to deck along with a 3 pc. bathroom. Upstairs you will find 3 bedrooms and a 4 pc bath. Master bedroom is extra large for the new owner to enjoy. The home over the last few years has had extensive renovations such as insulation upgrades, drwall, mechanics, decking, landscaping, flooring, kitchen cabinets, kitchen island , bathrooms, some lighting and repainting has been all done waiting for the next home owner. Call your Realtor today if your ready for your personal showing. You wont be disappointed.
For sale
C$414,900
343 10th Ave, Hanover, ON N4N 2N4
3beds
2baths
Single Family Residence
Built in ----
9,075 Square Feet Lot
$-- Zestimate®
C$--/sqft
C$-- HOA
What's special
Huge backyardOpen concept main floorLarge principal roomsBack entrance to deck
- 139 days
- 1
- 0
Zillow last checked:
Listing updated:
Listed by:
Peak Edge Realty Ltd.
Source: TRREB,MLS®#: X12989324 Originating MLS®#: One Point Association of REALTORS
Originating MLS®#: One Point Association of REALTORSFacts & features
Interior
Bedrooms & bathrooms
- Bedrooms: 3
- Bathrooms: 2
Primary bedroom
- Level: Second
- Dimensions: 4.97 x 4.64
Bedroom 2
- Level: Second
- Dimensions: 5.37 x 2.44
Bedroom 3
- Level: Second
- Dimensions: 4.25 x 2.46
Dining room
- Level: Main
- Dimensions: 5.02 x 3.01
Kitchen
- Level: Main
- Dimensions: 5.02 x 1.85
Living room
- Level: Main
- Dimensions: 4.98 x 3.81
Mud room
- Level: Main
- Dimensions: 2.65 x 2.45
Heating
- Forced Air, Gas
Cooling
- Central Air
Appliances
- Included: Water Softener
Features
- Upgraded Insulation, Water Meter
- Basement: Partial,Unfinished
- Has fireplace: No
Interior area
- Living area range: 1500-2000 null
Property
Parking
- Total spaces: 4
Features
- Stories: 1.5
- Patio & porch: Deck
- Exterior features: Landscaped, Year Round Living
- Pool features: None
- Waterfront features: None
Lot
- Size: 9,075 Square Feet
- Features: Place Of Worship, Rectangular Lot
- Topography: Open Space
Details
- Additional structures: Garden Shed
- Parcel number: 372090193
Construction
Type & style
- Home type: SingleFamily
- Property subtype: Single Family Residence
Materials
- Vinyl Siding, Shingle
- Foundation: Stone, Concrete Block
- Roof: Asphalt Shingle,Cedar
Utilities & green energy
- Sewer: Sewer
Community & HOA
Community
- Security: Carbon Monoxide Detector(s), Smoke Detector(s)
- Senior community: Yes
Location
- Region: Hanover
Financial & listing details
- Tax assessed value: C$138,000
- Annual tax amount: C$2,342
- Date on market: 4/13/2026
Price history
Price history is unavailable.
Public tax history
Tax history is unavailable.
Climate risks
Neighborhood: N4N
Nearby schools
GreatSchools rating
No schools nearby
We couldn't find any schools near this home.

Similar homes
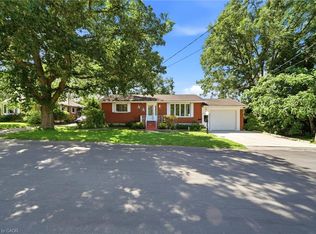
- C$399,0003 bd2 ba-- sqft470 7th St, Hanover, ON N4N 1H6For Sale
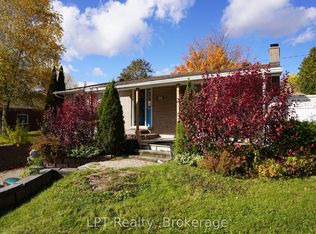 MLS ID #X13651816, LPT Realty. TRREB
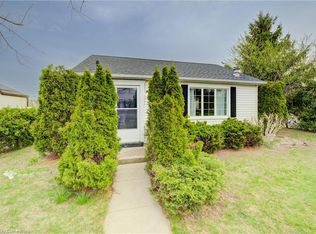
 - C$414,9003 bd2 ba-- sqft605 7th Ave, Hanover, ON N4N 2J9For Sale
 MLS ID #X13130940, Royal LePage RCR Realty. TRREB
 - C$399,9003 bd2 ba-- sqft281 6th St, Hanover, ON N4N 1C3For Sale
 MLS ID #X13474598, Peak Edge Realty Ltd.. TRREB
 - C$499,9003 bd2 ba-- sqft315 2nd St, Hanover, ON N4N 1A4For Sale
 MLS ID #X13716462, Royal LePage RCR Realty. TRREB
