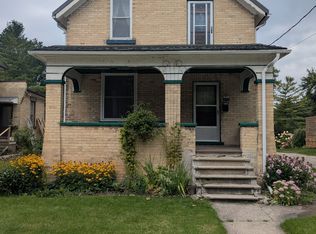
A quaint 1 storey home close to local amenities, offering comfortable living with several recent improvements. The main floor features three bedrooms and a 4 piece bathroom, with a finished loft serving as a spacious fourth bedroom. The home includes newer windows throughout and a fully fenced, private backyard ideal for outdoor enjoyment.This property is an excellent option for retirees seeking one floor living or first time home buyers looking for an affordable, move in ready in a convenient location.
Under contract
C$325,000
552 11th Ave, Hanover, ON N4N 2S4
4beds
1baths
Single Family Residence
Built in ----
4,590 Square Feet Lot
$-- Zestimate®
C$--/sqft
C$-- HOA
What's special
Three bedroomsNewer windows throughoutFully fenced private backyardIdeal for outdoor enjoyment
- 50 days
- 10
- 0
Zillow last checked:
Listing updated:
Listed by:
Coldwell Banker Peter Benninger Realty
Source: TRREB,MLS®#: X13684562 Originating MLS®#: One Point Association of REALTORS
Originating MLS®#: One Point Association of REALTORSFacts & features
Interior
Bedrooms & bathrooms
- Bedrooms: 4
- Bathrooms: 1
Bedroom
- Level: Main
- Dimensions: 3.02 x 3.02
Bedroom
- Level: Main
- Dimensions: 2.77 x 3.08
Bedroom
- Level: Second
- Dimensions: 2.68 x 8.47
Bedroom
- Level: Main
- Dimensions: 3.51 x 5.55
Bathroom
- Level: Main
- Dimensions: 1.98 x 2.04
Dining room
- Level: Main
- Dimensions: 1.25 x 1.25
Kitchen
- Level: Main
- Dimensions: 3.66 x 3.69
Laundry
- Level: Main
- Dimensions: 1.95 x 3.08
Living room
- Level: Main
- Dimensions: 3.66 x 4.33
Heating
- Forced Air, Gas
Cooling
- Central Air
Appliances
- Included: Water Heater, Water Softener, Water Treatment
Features
- Central Vacuum, Primary Bedroom - Main Floor
- Basement: Crawl Space
- Has fireplace: No
Interior area
- Living area range: 1100-1500 null
Property
Parking
- Total spaces: 2
- Parking features: Front Yard Parking, Private Double
Features
- Patio & porch: Patio
- Exterior features: Landscaped, Year Round Living
- Pool features: None
Lot
- Size: 4,590 Square Feet
- Features: Fenced Yard, Golf, Hospital, Library, Park, Place Of Worship, Rectangular Lot
- Topography: Level
Details
- Additional structures: Shed
- Parcel number: 372040175
Construction
Type & style
- Home type: SingleFamily
- Architectural style: Bungalow
- Property subtype: Single Family Residence
Materials
- Brick, Stucco (Plaster)
- Foundation: Stone
- Roof: Asphalt Shingle
Utilities & green energy
- Sewer: Sewer
Community & HOA
Community
- Security: Carbon Monoxide Detector(s), Smoke Detector(s)
Location
- Region: Hanover
Financial & listing details
- Tax assessed value: C$123,000
- Annual tax amount: C$2,086
- Date on market: 8/17/2026
Price history
Price history is unavailable.
Public tax history
Tax history is unavailable.
Climate risks
Neighborhood: N4N
Nearby schools
GreatSchools rating
No schools nearby
We couldn't find any schools near this home.


Similar homes
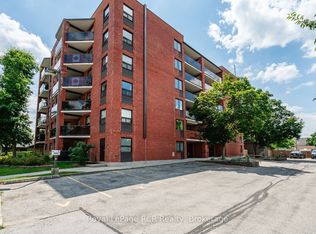
- C$339,9002 bd2 ba-- sqft536 11th Ave #303, Hanover, ON N4N 2S4For Sale
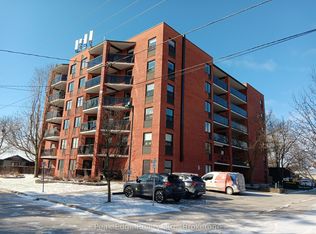 MLS ID #X13853528, Peak Edge Realty Ltd.. TRREB
 - C$345,9003 bd2 ba-- sqft582 9th St, Hanover, ON N4N 1M6For Sale
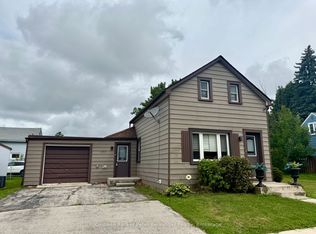 MLS ID #X13597386, Coldwell Banker Peter Benninger Realty. TRREB
 - C$349,9003 bd2 ba-- sqft388 11th St, Hanover, ON N4N 1S5New Construction
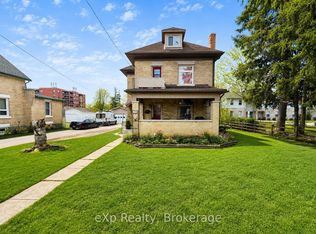 MLS ID #X13176040, eXp Realty. TRREB
 - C$375,0003 bd1 ba-- sqft616 9th Ave, Hanover, ON N4N 2M8For Sale
 MLS ID #X12385990, Royal LePage RCR Realty. TRREB
