Welcome to 618 8th Avenue in Hanover - a spacious home full of character, comfort, and potential, nestled in a quiet, quaint neighbourhood just minutes from downtown. Step inside and you'll appreciate the tall ceilings and generous layout, offering an abundance of space for the whole family. The spacious kitchen is the heart of the home, featuring a unique live-edge bar table - the perfect spot for morning coffee, casual meals, or entertaining. The large living room offers plenty of room to gather and unwind, complete with a warm fireplace that creates a cozy atmosphere. Upstairs, you'll find three bedrooms and a dedicated office, providing plenty of flexibility for family living or working from home. The primary suite offers a private retreat with its own four-piece ensuite. The lower level adds even more versatility with a spacious recreation room, offering endless possibilities for movie nights, games, hobbies, or a family hangout. Outside, the fully fenced backyard is made for summer enjoyment. Relax on the comfortable deck, gather around the fire pit for evening campfires, or enjoy the dedicated pool deck on warm summer days. A garden shed provides convenient storage for all your outdoor essentials. The location is hard to beat - close to downtown, grocery stores, churches, parks, and many other amenities, while still offering the peace and charm of a quiet residential neighbourhood. With tons of space, a flexible layout, fantastic outdoor living, and incredible potential, 618 8th Avenue is ready for its next chapter. Come see the space, discover the possibilities, and make this house your home. Book your showing today!
For sale
C$439,000
618 8th Ave, Hanover, ON N4N 2L3
3beds
3baths
Single Family Residence
Built in ----
5,445 Square Feet Lot
$-- Zestimate®
C$--/sqft
C$-- HOA
What's special
Tall ceilingsSpacious kitchenUnique live-edge bar tableThree bedroomsDedicated officeComfortable deckDedicated pool deck
- 46 days
- 7
- 0
Zillow last checked:
Listing updated:
Listed by:
Coldwell Banker Peter Benninger Realty
Source: TRREB,MLS®#: X13675474 Originating MLS®#: One Point Association of REALTORS
Originating MLS®#: One Point Association of REALTORSFacts & features
Interior
Bedrooms & bathrooms
- Bedrooms: 3
- Bathrooms: 3
Primary bedroom
- Level: Second
- Dimensions: 5.46 x 5.15
Bedroom 2
- Level: Second
- Dimensions: 3.48 x 3.05
Bedroom 3
- Level: Second
- Dimensions: 3.69 x 3.32
Bathroom
- Level: Second
- Dimensions: 1.74 x 1.95
Bathroom
- Level: Second
- Dimensions: 2.16 x 2.47
Bathroom
- Level: Main
- Dimensions: 0.64 x 2.41
Den
- Level: Main
- Dimensions: 3.54 x 3.08
Foyer
- Level: Main
- Dimensions: 2.47 x 3.41
Kitchen
- Level: Main
- Dimensions: 6.34 x 4.91
Living room
- Level: Main
- Dimensions: 5.09 x 3.96
Office
- Level: Second
- Dimensions: 2.71 x 2.78
Recreation
- Level: Lower
- Dimensions: 3.23 x 6.37
Heating
- Forced Air, Gas
Cooling
- Central Air
Appliances
- Included: Water Heater Owned
Features
- Central Vacuum
- Flooring: Carpet Free
- Basement: Full,Partially Finished
- Has fireplace: Yes
- Fireplace features: Natural Gas
Interior area
- Living area range: 1500-2000 null
Video & virtual tour
Property
Parking
- Total spaces: 2
Features
- Stories: 1.5
- Has private pool: Yes
- Pool features: Above Ground
Lot
- Size: 5,445 Square Feet
- Features: Rectangular Lot
Details
- Additional structures: Garden Shed
- Parcel number: 372040026
Construction
Type & style
- Home type: SingleFamily
- Property subtype: Single Family Residence
Materials
- Concrete Block, Vinyl Siding
- Foundation: Concrete Block
- Roof: Asphalt Shingle
Utilities & green energy
- Sewer: Sewer
Community & HOA
Location
- Region: Hanover
Financial & listing details
- Annual tax amount: C$2,443
- Date on market: 8/14/2026
Price history
Price history is unavailable.
Public tax history
Tax history is unavailable.
Climate risks
Neighborhood: N4N
Nearby schools
GreatSchools rating
No schools nearby
We couldn't find any schools near this home.

Similar homes
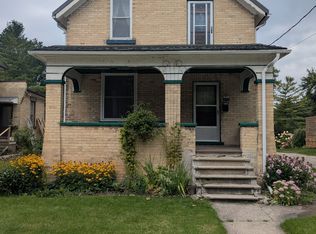
- C$425,0003 bd2 ba-- sqft883 7th Ave, Hanover, ON N4N 2K3For Sale
 MLS ID #X13833920, ROYAL LEPAGE CERTIFIED REALTY. TRREB
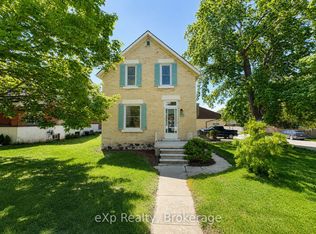
 - C$429,9003 bd2 ba-- sqft572 9th Ave, Hanover, ON N4N 2M8For Sale
 MLS ID #X13079752, eXp Realty. TRREB
 - C$524,9003 bd3 ba-- sqft563 7th Ave, Hanover, ON N4N 2J8For Sale
 MLS ID #X13168418, Royal LePage RCR Realty. TRREB
 - C$449,0003 bd2 ba-- sqft595 9th St, Hanover, ON N4N 1M7For Sale
 MLS ID #X13208044, eXp Realty. TRREB
