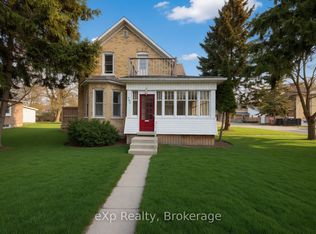
Affordable opportunity in Hanover! This 1.5-storey home offers 2 bedrooms, 2 full bathrooms, and a functional main floor layout with living room, family room, dining area and kitchen, and recreation room (previously used as a bedroom) with walkout to the backyard. The second floor features the primary bedroom, a second bedroom and a 4-piece bathroom. Enjoy the oversized backyard with plenty of room to relax, garden or entertain, plus a detached workshop offering extra space for hobbies, projects or storage. Fridge, stove, washer, dryer, lawnmower and snowblower are included. Roof shingles require replacement. A great opportunity for buyers looking to get into the market and add their own touches!
For sale
C$330,000
595 8th Ave, Hanover, ON N4N 2L4
2beds
2baths
Single Family Residence
Built in ----
0 Square Feet Lot
$-- Zestimate®
C$--/sqft
C$-- HOA
What's special
Functional main floor layoutFamily roomDining area
- 2 days
- 6
- 0
Zillow last checked:
Listing updated:
Listed by:
eXp Realty
Source: TRREB,MLS®#: X14127060 Originating MLS®#: One Point Association of REALTORS
Facts & features
Interior
Bedrooms & bathrooms
- Bedrooms: 2
- Bathrooms: 2
Bedroom
- Level: Second
- Dimensions: 3.21 x 4.27
Bedroom 2
- Level: Second
- Dimensions: 3.62 x 2.81
Bathroom
- Level: Main
- Dimensions: 2.04 x 2.75
Bathroom
- Level: Second
- Dimensions: 1.56 x 2.24
Dining room
- Level: Main
- Dimensions: 3.51 x 1.95
Family room
- Level: Main
- Dimensions: 3.51 x 3.19
Foyer
- Level: Main
- Dimensions: 3.3 x 1.86
Kitchen
- Level: Main
- Dimensions: 3.55 x 4.18
Laundry
- Level: Main
- Dimensions: 2.91 x 0.67
Living room
- Level: Main
- Dimensions: 3.83 x 3.19
Recreation
- Level: Main
- Dimensions: 3.17 x 5.15
Heating
- Forced Air, Gas
Cooling
- Central Air
Features
- None
- Basement: Crawl Space
- Has fireplace: No
Interior area
- Living area range: 1100-1500 null
Property
Parking
- Total spaces: 4
- Parking features: Private Double
Features
- Stories: 1.5
- Patio & porch: Patio
- Exterior features: Landscaped, Year Round Living
- Pool features: None
Lot
- Size: 0 Square Feet
- Features: Rectangular Lot
Details
- Additional structures: Shed, Workshop
- Parcel number: 372040041
Construction
Type & style
- Home type: SingleFamily
- Property subtype: Single Family Residence
Materials
- Brick, Vinyl Siding
- Foundation: Stone
- Roof: Asphalt Shingle
Utilities & green energy
- Sewer: Sewer
- Utilities for property: Cable Available, Cell Services, Garbage Pickup, Internet High Speed, Natural Gas, Recycling Pickup, Street Lights
Community & HOA
Location
- Region: Hanover
Financial & listing details
- Tax assessed value: C$133,000
- Annual tax amount: C$2,256
- Date on market: 10/29/2026
Price history
Price history is unavailable.
Public tax history
Tax history is unavailable.
Climate risks
Neighborhood: N4N
Nearby schools
GreatSchools rating
No schools nearby
We couldn't find any schools near this home.


Similar homes
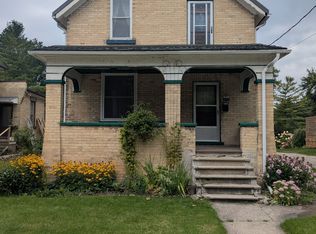
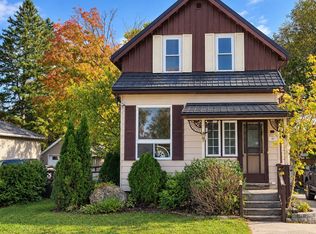
- C$299,0003 bd2 ba-- sqft391 13th Ave, Hanover, ON N4N 2W2For Sale
 MLS ID #X14027894, Royal LePage RCR Realty. TRREB
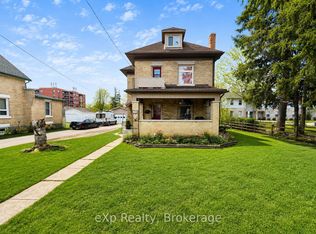
- C$349,9003 bd2 ba-- sqft388 11th St, Hanover, ON N4N 1S5New Construction
 MLS ID #X13176040, eXp Realty. TRREB
- C$449,0003 bd2 ba-- sqft595 9th St, Hanover, ON N4N 1M7For Sale
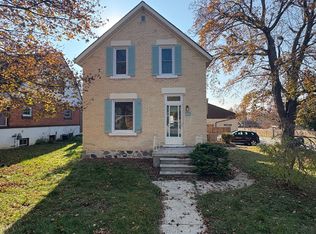 MLS ID #X13208044, eXp Realty. TRREB
- C$339,9002 bd2 ba-- sqft536 11th Ave #303, Hanover, ON N4N 2S4For Sale
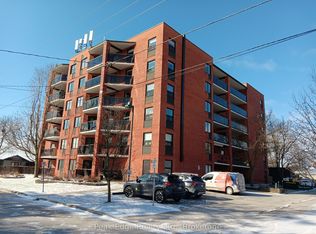 MLS ID #X13853528, Peak Edge Realty Ltd.. TRREB
