Enjoy the beautiful sunsets from the balcony of this bright and spacious 2 bed, 2 bath top-floor condo! Renovated in 2019, the open-concept living and dining area and large renovated kitchen offers plenty of space for entertaining, with sliding doors leading to a private patio with glass railings. The primary bedroom, currently set up as a computer/craft room, includes a 4-piece ensuite, two closets, and two large windows. A second bedroom is conveniently located near the second bathroom that includes a walk-in shower. Additional highlights include a utility room with washer, dryer, water softener, and water heater, and there's an extra storage space located across the hallway and on the main floor. The well-maintained building offers a secure main floor entry with intercom and a shared social, games and meeting room. One designated parking space is included.
New construction
C$389,900
536 11th Ave #604, Hanover, ON N4N 2S4
2beds
2baths
Apartment
Built in ----
-- sqft lot
$-- Zestimate®
C$--/sqft
C$438/mo HOA
What's special
Large renovated kitchen
- 29 days
- 6
- 0
Zillow last checked:
Listing updated:
Listed by:
eXp Realty
Source: TRREB,MLS®#: X13802130 Originating MLS®#: One Point Association of REALTORS
Originating MLS®#: One Point Association of REALTORSFacts & features
Interior
Bedrooms & bathrooms
- Bedrooms: 2
- Bathrooms: 2
Primary bedroom
- Level: Main
- Dimensions: 3.49 x 5.87
Bedroom
- Level: Main
- Dimensions: 2.81 x 4.13
Breakfast
- Level: Main
- Dimensions: 2.74 x 1.58
Dining room
- Level: Main
- Dimensions: 3.86 x 4.13
Foyer
- Level: Main
- Dimensions: 2.56 x 1.52
Kitchen
- Level: Main
- Dimensions: 2.74 x 3.06
Living room
- Level: Main
- Dimensions: 3.86 x 5.01
Heating
- Forced Air, Electric
Cooling
- Central Air
Appliances
- Included: Water Heater Owned, Water Softener
- Laundry: In-Suite Laundry
Features
- Storage Area Lockers, Separate Hydro Meter, Storage, Wheelchair Access
- Basement: None
- Has fireplace: No
Interior area
- Living area range: 1000-1199 null
Property
Parking
- Total spaces: 1
- Parking features: Assigned, Surface
Accessibility
- Accessibility features: Low Pile Carpeting, Level Entrance, Elevator, Multiple Entrances, Open Floor Plan, Parking, Ramped Entrance, Shower Stall, Wheelchair Access
Features
- Stories: 1
- Patio & porch: Deck
- Exterior features: Controlled Entry, Year Round Living, Open Balcony
- Has view: Yes
- View description: Skyline, Trees/Woods
- Waterfront features: None
Lot
- Features: Hospital, Library, Park, Place Of Worship, Rec./Commun.Centre, School
- Topography: Level
Details
- Parcel number: 378000033
- Other equipment: Intercom
Construction
Type & style
- Home type: Apartment
- Property subtype: Apartment
- Attached to another structure: Yes
Materials
- Brick
Condition
- New Construction
- New construction: Yes
Utilities & green energy
- Utilities for property: Cell Services, Recycling Pickup, Street Lights
Community & HOA
Community
- Security: Security System
HOA
- Amenities included: Bike Storage, Elevator, Party Room/Meeting Room, Visitor Parking
- Services included: Common Elements Included, Building Insurance Included, Parking Included
- HOA fee: C$438 monthly
- HOA name: Unknown
Location
- Region: Hanover
Financial & listing details
- Tax assessed value: C$159,000
- Annual tax amount: C$3,039
- Date on market: 9/18/2026
Price history
Price history is unavailable.
Public tax history
Tax history is unavailable.
Climate risks
Neighborhood: N4N
Nearby schools
GreatSchools rating
No schools nearby
We couldn't find any schools near this home.
Similar homes
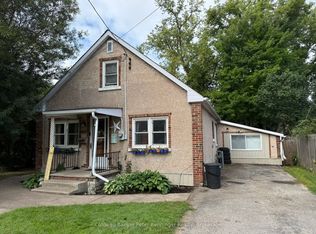
- C$384,9002 bd2 ba-- sqft536 11th Ave #102, Hanover, ON N4N 2S4For Sale
 MLS ID #X13548646, Royal LePage RCR Realty. TRREB
 - C$399,9002 bd2 ba-- sqftTownview Place, Hanover, ON N4N 2S4For Sale
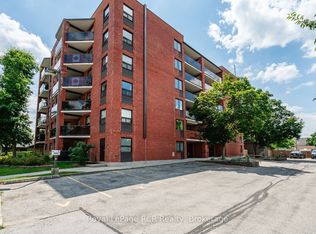 MLS ID #X13642774, Royal LePage RCR Realty. TRREB
 - C$339,9002 bd2 ba-- sqft536 11th Ave #303, Hanover, ON N4N 2S4For Sale
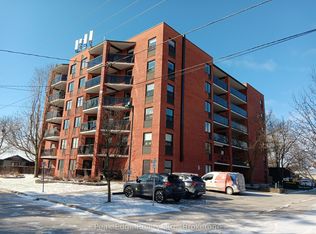 MLS ID #X13853528, Peak Edge Realty Ltd.. TRREB
 - C$399,9003 bd2 ba-- sqft386 6th Ave, Hanover, ON N4N 2G2For Sale
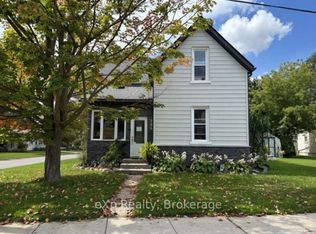 MLS ID #X13840712, eXp Realty. TRREB
