Welcome to this brick bungalow that is situated in a desirable area of Hanover. Offering 1175 sq. ft. of living space on each level. The main level features a bright, open concept living room and kitchen creating a comfortable space for everyday living and entertaining. Three bedrooms with hardwood flooring and a 4pc bath complete this level. The lower level offers plenty of additional living and work space, including a fourth bedroom, spacious rec room, laundry area, utility room, workshop and an additional bath (needs shower and vanity) This home is heated with natural gas and includes a convenient car port. Outside enjoy the nice size yard and a large storage shed featuring cement floor and hydro, perfect for storage, hobbies or a workshop.
For sale
C$474,900
672 21st Ave, Hanover, ON N4N 3L2
4beds
2baths
Single Family Residence
Built in ----
5,675 Square Feet Lot
$-- Zestimate®
C$--/sqft
C$-- HOA
What's special
Brick bungalowSpacious rec roomLaundry areaUtility roomConvenient car portNice size yard
- 50 days
- 3
- 0
Zillow last checked:
Listing updated:
Listed by:
Coldwell Banker Peter Benninger Realty
Source: TRREB,MLS®#: X13731562 Originating MLS®#: One Point Association of REALTORS
Originating MLS®#: One Point Association of REALTORSFacts & features
Interior
Bedrooms & bathrooms
- Bedrooms: 4
- Bathrooms: 2
Primary bedroom
- Level: Main
- Dimensions: 3.51 x 3.99
Bedroom
- Level: Main
- Dimensions: 3.96 x 2.8
Bedroom
- Level: Main
- Dimensions: 4 x 2.93
Bedroom
- Level: Lower
- Dimensions: 3.41 x 3.11
Bathroom
- Level: Main
- Dimensions: 1.25 x 3.69
Bathroom
- Level: Lower
- Dimensions: 1.55 x 2.44
Kitchen
- Level: Main
- Dimensions: 3.78 x 3.96
Laundry
- Level: Lower
- Dimensions: 3.08 x 3.9
Living room
- Level: Main
- Dimensions: 3.96 x 5.06
Other
- Level: Lower
- Dimensions: 1.89 x 2.2
Other
- Level: Lower
- Dimensions: 2.04 x 1.43
Recreation
- Level: Lower
- Dimensions: 3.81 x 9.14
Utility room
- Level: Lower
- Dimensions: 3.87 x 2.56
Heating
- Forced Air, Gas
Cooling
- Other
Appliances
- Included: Water Heater Owned, Water Softener
Features
- Floor Drain, Primary Bedroom - Main Floor
- Flooring: Carpet Free
- Basement: Full
- Has fireplace: No
Interior area
- Living area range: 1100-1500 null
Property
Parking
- Total spaces: 5
- Parking features: Available, Front Yard Parking
- Has carport: Yes
Features
- Patio & porch: Deck
- Exterior features: Landscaped, Year Round Living
- Pool features: None
Lot
- Size: 5,675 Square Feet
- Features: Golf, Fenced Yard, Hospital, Library, Park, Place Of Worship, Rectangular Lot
- Topography: Level
Details
- Additional structures: Shed
- Parcel number: 372010299
Construction
Type & style
- Home type: SingleFamily
- Architectural style: Bungalow
- Property subtype: Single Family Residence
Materials
- Brick
- Foundation: Poured Concrete
- Roof: Asphalt Shingle
Utilities & green energy
- Sewer: Sewer
Community & HOA
Community
- Security: Carbon Monoxide Detector(s), Smoke Detector(s)
Location
- Region: Hanover
Financial & listing details
- Tax assessed value: C$205,000
- Annual tax amount: C$3,477
- Date on market: 9/1/2026
Price history
Price history is unavailable.
Public tax history
Tax history is unavailable.
Climate risks
Neighborhood: N4N
Nearby schools
GreatSchools rating
No schools nearby
We couldn't find any schools near this home.


Similar homes
- C$499,0004 bd2 ba-- sqft154 15th Ave, Hanover, ON N4N 3E1For Sale
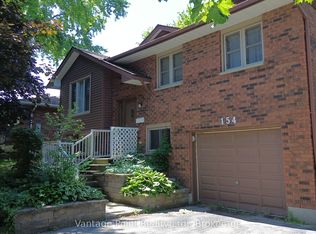 MLS ID #X12702736, Vantage Point Realty Ltd.. TRREB
 - C$674,9005 bd4 ba-- sqft686 16th St, Hanover, ON N4N 3M3For Sale
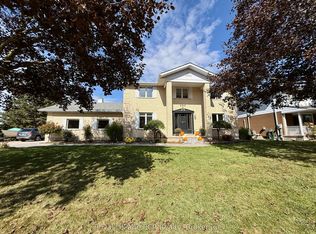 MLS ID #X13871798, Royal LePage RCR Realty. TRREB
 - C$439,0003 bd3 ba-- sqft618 8th Ave, Hanover, ON N4N 2L3For Sale
 MLS ID #X13675474, Coldwell Banker Peter Benninger Realty. TRREB
 - C$619,9003 bd2 ba-- sqft636 22nd Ave, Hanover, ON N4N 3W7For Sale
 MLS ID #X13658456, Coldwell Banker Peter Benninger Realty. TRREB
