This house truly feels like home from the moment you pull into the driveway and see the inviting front porch. Step inside to a welcoming foyer that opens to a spacious living room and dining room, where it makes entertaining easy; an eat-in kitchen with an appliance package; a convenient powder room; and a large family room that opens seamlessly to a stunning outdoor entertainment space-this gazebo is just amazing and perfect for gatherings. Upstairs, you'll find four comfortable bedrooms and a generously sized bathroom. The recently renovated basement (completed in 2026) features an expansive rec room, a large bedroom, a new bathroom, and a family-sized laundry room with a wash station, laundry chute and new panel. Completing this home is a double-wide driveway and a double garage with a new concrete floor, beautifully finished with Trusscore in 2019. Most windows have been replaced, and engineered siding was installed in 2024. This home checks all the boxes for a growing family ~ excellent location & fantastic neighbourhood, a fenced yard, ample room for everyone to enjoy their own space, tons of storage and exceptional comfort - I'm sure you'll agree this house just feels like home!
For sale
C$674,900
144 2nd St, Hanover, ON N4N 1A2
4beds
3baths
Single Family Residence
Built in ----
10,454 Square Feet Lot
$-- Zestimate®
C$--/sqft
C$-- HOA
What's special
Inviting front porchWelcoming foyerFour comfortable bedroomsDouble-wide drivewayFenced yard
- 9 days
- 3
- 1
Zillow last checked:
Listing updated:
Listed by:
Royal LePage RCR Realty
Source: TRREB,MLS®#: X13798656 Originating MLS®#: One Point Association of REALTORS
Originating MLS®#: One Point Association of REALTORSFacts & features
Interior
Bedrooms & bathrooms
- Bedrooms: 4
- Bathrooms: 3
Heating
- Forced Air, Gas
Cooling
- Central Air
Features
- In-Law Capability, Storage
- Basement: Full,Finished
- Has fireplace: Yes
- Fireplace features: Electric, Family Room
Interior area
- Living area range: 1500-2000 null
Property
Parking
- Total spaces: 6
- Parking features: Private Double, Garage Door Opener
- Has garage: Yes
Features
- Stories: 2
- Exterior features: Landscaped, Year Round Living
- Pool features: None
Lot
- Size: 10,454 Square Feet
- Features: Rec./Commun.Centre, Hospital
Details
- Additional structures: Shed, Gazebo, Fence - Full
- Parcel number: 372070074
Construction
Type & style
- Home type: SingleFamily
- Property subtype: Single Family Residence
Materials
- Brick, Other
- Foundation: Concrete Block
- Roof: Asphalt Shingle
Utilities & green energy
- Sewer: Sewer
Community & HOA
Location
- Region: Hanover
Financial & listing details
- Tax assessed value: C$324,000
- Annual tax amount: C$5,843
- Date on market: 9/17/2026
Price history
Price history is unavailable.
Public tax history
Tax history is unavailable.
Climate risks
Neighborhood: N4N
Nearby schools
GreatSchools rating
No schools nearby
We couldn't find any schools near this home.
Similar homes
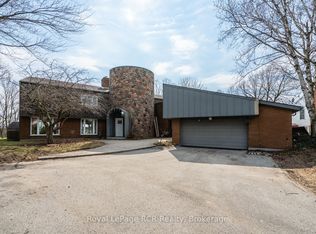
- C$719,0004 bd4 ba-- sqft1076 7th Ave, Hanover, ON N4N 2G9For Sale
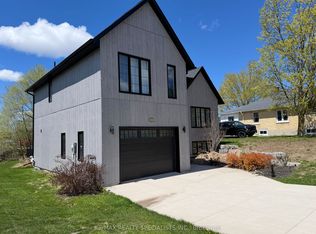 MLS ID #X13112216, RE/MAX REALTY SPECIALISTS INC.. TRREB
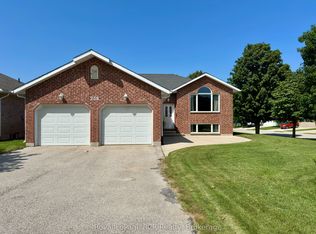
 - C$669,9003 bd2 ba-- sqft358 5th St, Hanover, ON N4N 0B2For Sale
 MLS ID #X13658306, Royal LePage RCR Realty. TRREB
 - C$799,0006 bd5 ba-- sqft85 10th St, Hanover, ON N4N 1M9For Sale
 MLS ID #X13805258, Keller Williams Experience Realty. TRREB
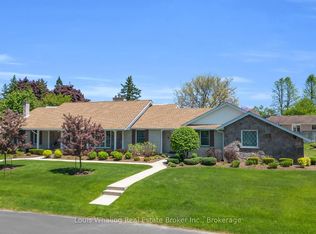
 - C$695,0003 bd3 ba-- sqft766 15th St, Hanover, ON N4N 3W7For Sale
 MLS ID #X13790150, Louis Whaling Real Estate Broker Inc.. TRREB
