Amazing curb appeal, sought after detached stone bungalow, double car garage, 13 years old. Enjoy an enclosed front porch & upon entry a spacious foyer with double closet, open concept, hardwood & ceramic floors, NO carpet! Beautiful kitchen with granite counters, tumbled marble backsplash & breakfast bar, walkout from dining room through French doors to the huge covered & screened deck. 2+2 bedrooms, 3 bathrooms, primary bedroom features a 4pc ensuite & walk-in closet. Relax by the gas fireplace in the bright & spacious living room. There is a separate entrance (walk up) in the garage to the finished basement with a massive rec rom with wet bar. Also garage access to the main floor laundry room, 2nd laundry hook up in furnace/utility room. The backyard is fully fenced with a BBQ ( (natural gas hook up) area & deck counter & an expansive shed. A home to enjoy with family and friends idyllically located steps to walking trails along the Saugeen River.
For sale
C$779,000
237 2nd Ave, Hanover, ON N4N 3S2
2beds
3baths
Single Family Residence
Built in ----
6,242 Square Feet Lot
$-- Zestimate®
C$--/sqft
C$-- HOA
What's special
Amazing curb appealDouble car garageEnclosed front porchOpen conceptHardwood and ceramic floorsTumbled marble backsplashBreakfast bar
- 245 days
- 4
- 0
Zillow last checked:
Listing updated:
Listed by:
ROYAL LEPAGE MEADOWTOWNE REALTY
Source: TRREB,MLS®#: X12760896 Originating MLS®#: Toronto Regional Real Estate Board
Originating MLS®#: Toronto Regional Real Estate BoardFacts & features
Interior
Bedrooms & bathrooms
- Bedrooms: 2
- Bathrooms: 3
Primary bedroom
- Level: Main
- Dimensions: 4.35 x 3.98
Bedroom 2
- Level: Main
- Dimensions: 4.08 x 3.45
Bedroom 3
- Level: Basement
- Dimensions: 3.49 x 4.42
Bedroom 4
- Level: Basement
- Dimensions: 4.06 x 3.67
Bathroom
- Level: Main
- Dimensions: 2.86 x 1.7
Bathroom
- Level: Basement
- Dimensions: 3 x 1.49
Bathroom
- Level: Main
- Dimensions: 2.74 x 1.72
Dining room
- Level: Main
- Dimensions: 3.71 x 3.25
Kitchen
- Level: Main
- Dimensions: 3.66 x 3.95
Laundry
- Level: Main
- Dimensions: 4.17 x 1.75
Living room
- Level: Main
- Dimensions: 6.52 x 4.92
Recreation
- Level: Basement
- Dimensions: 10.4 x 4.14
Heating
- Forced Air, Gas
Cooling
- Central Air
Appliances
- Included: Water Heater Owned, Water Softener
Features
- Central Vacuum, In-Law Capability, Primary Bedroom - Main Floor
- Flooring: Carpet Free
- Basement: Separate Entrance,Finished
- Has fireplace: Yes
Interior area
- Living area range: 1500-2000 null
Property
Parking
- Total spaces: 6
- Parking features: Private Double, Garage Door Opener
- Has garage: Yes
Features
- Patio & porch: Enclosed
- Pool features: None
- Has view: Yes
- View description: Clear
Lot
- Size: 6,242 Square Feet
- Topography: Level
Details
- Parcel number: 372060281
- Other equipment: Sump Pump
Construction
Type & style
- Home type: SingleFamily
- Architectural style: Bungalow
- Property subtype: Single Family Residence
Materials
- Stone
- Foundation: Concrete
- Roof: Asphalt Shingle
Utilities & green energy
- Sewer: Sewer
Community & HOA
Location
- Region: Hanover
Financial & listing details
- Annual tax amount: C$5,734
- Date on market: 2/5/2026
Price history
Price history is unavailable.
Public tax history
Tax history is unavailable.
Climate risks
Neighborhood: N4N
Nearby schools
GreatSchools rating
No schools nearby
We couldn't find any schools near this home.
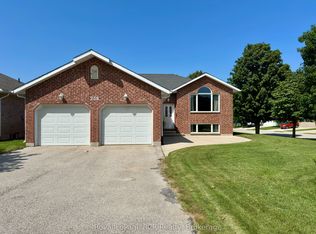

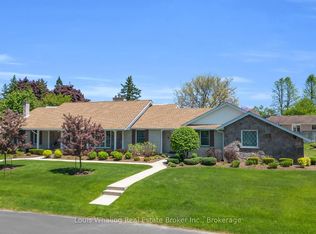
Similar homes
- C$775,0003 bd3 ba-- sqft395 3rd St S, Hanover, ON N4N 3V2For Sale
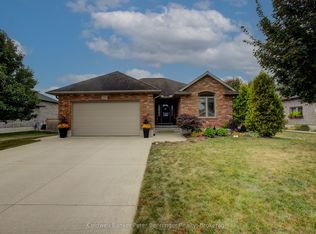 MLS ID #X13861912, Coldwell Banker Peter Benninger Realty. TRREB
 - C$674,9004 bd3 ba-- sqft144 2nd St, Hanover, ON N4N 1A2For Sale
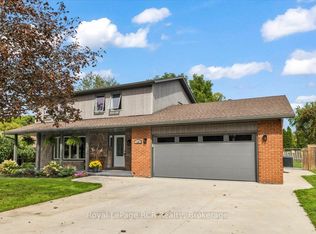 MLS ID #X13798656, Royal LePage RCR Realty. TRREB
 - C$868,9005 bd4 ba-- sqft136 4th Ave, Hanover, ON N4N 2B3For Sale
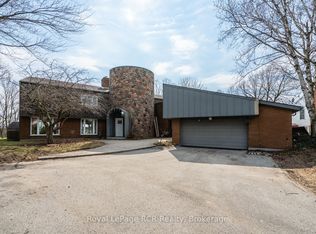 MLS ID #X12981958, Royal LePage RCR Realty. TRREB
 - C$719,0004 bd4 ba-- sqft1076 7th Ave, Hanover, ON N4N 2G9For Sale
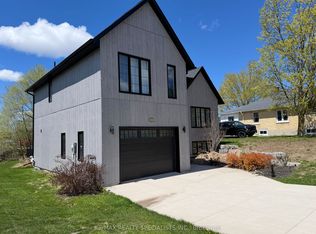 MLS ID #X13112216, RE/MAX REALTY SPECIALISTS INC.. TRREB
