Situated on a quiet street at the edge of town, this 2014 custom-built bungalow showcases exceptional pride of ownership inside and out. Welcome to 395 3rd Street S. - a beautifully maintained, single-owner home in one of the area's most desirable neighbourhoods. The functional kitchen is designed for everyday living and entertaining, featuring a large 5' x 3' island and a gas stove that will appeal to all cooking enthusiasts. Custom Hunter Douglas blinds and curtains, double car attached garage, plus full appliance package make this home move-in ready. Step outside to your own private backyard oasis: enjoy steaming in your brand new sauna surrounded by mature trees, soaking in your hot tub with privacy fencing, and watching your beautiful perennials bloom in your fully fenced yard. Access to the back yard is from the dining area, or the master bedroom. Additional features include an irrigation system, alarm system, and an 8' x 12' shed with concrete floor and hydro. This property is perfectly located just minutes from the hospital, groceries, arena, swimming pool, walking track, bowling alley, casino, and horse racing. Some furnishings are negotiable. Whether you're raising a family or looking for the perfect retirement home, this exceptional property offers comfort, convenience, and a lifestyle you'll love. This is one you won't want to miss - Call your REALTOR today to schedule a showing!
For sale
C$775,000
395 3rd St S, Hanover, ON N4N 3V2
3beds
3baths
Single Family Residence
Built in ----
8,454 Square Feet Lot
$-- Zestimate®
C$--/sqft
C$-- HOA
What's special
Gas stoveDouble car attached garageFull appliance packagePrivate backyard oasisBrand new saunaMature treesIrrigation system
- 3 days
- 3
- 0
Zillow last checked:
Listing updated:
Listed by:
Coldwell Banker Peter Benninger Realty
Source: TRREB,MLS®#: X13861912 Originating MLS®#: One Point Association of REALTORS
Originating MLS®#: One Point Association of REALTORSFacts & features
Interior
Bedrooms & bathrooms
- Bedrooms: 3
- Bathrooms: 3
Primary bedroom
- Level: Main
- Dimensions: 4.01 x 4.57
Bedroom
- Level: Main
- Dimensions: 3.4 x 3.25
Bedroom
- Level: Basement
- Dimensions: 4.83 x 3.84
Bathroom
- Level: Main
- Dimensions: 2.21 x 2.52
Bathroom
- Level: Basement
- Dimensions: 2.62 x 2.52
Bathroom
- Level: Main
- Dimensions: 2.21 x 2.52
Other
- Level: Basement
- Dimensions: 1.47 x 1.63
Dining room
- Level: Main
- Dimensions: 3.71 x 3.71
Foyer
- Level: Main
- Dimensions: 2.31 x 3.25
Kitchen
- Level: Main
- Dimensions: 3.71 x 2.74
Laundry
- Level: Main
- Dimensions: 2.13 x 2.44
Living room
- Level: Main
- Dimensions: 4.29 x 5.82
Recreation
- Level: Basement
- Dimensions: 8.71 x 8.1
Utility room
- Level: Basement
- Dimensions: 6.83 x 5.64
Heating
- Forced Air, Electric
Cooling
- Central Air
Appliances
- Included: Water Heater Owned, Water Softener
Features
- Central Vacuum, Primary Bedroom - Main Floor, Storage, Water Meter
- Basement: Partially Finished,Full
- Has fireplace: Yes
- Fireplace features: Electric, Natural Gas
Interior area
- Living area range: 1500-2000 null
Video & virtual tour
Property
Parking
- Total spaces: 6
- Parking features: Inside Entrance, Private, Private Double, Garage Door Opener
- Has garage: Yes
Accessibility
- Accessibility features: 32 Inch Min Doors, Hallway Width 42 Inches or More, Hard/Low Nap Floors, Level Within Dwelling, Open Floor Plan
Features
- Patio & porch: Deck, Porch
- Exterior features: Landscaped, Lawn Sprinkler System, Lighting, Privacy, Year Round Living
- Pool features: None
- Has spa: Yes
- Spa features: Hot Tub
Lot
- Size: 8,454 Square Feet
- Features: Hospital, Fenced Yard, Level, Rec./Commun.Centre, School, Rectangular Lot
- Topography: Flat,Level
Details
- Additional structures: Garden Shed, Sauna
- Parcel number: 372110473
- Other equipment: Air Exchanger
Construction
Type & style
- Home type: SingleFamily
- Architectural style: Bungalow
- Property subtype: Single Family Residence
Materials
- Brick, Stone
- Foundation: Poured Concrete
- Roof: Asphalt Shingle
Details
- Builder name: Whaling Home Const. Ltd.
Utilities & green energy
- Sewer: Sewer
Community & HOA
Community
- Security: Alarm System, Carbon Monoxide Detector(s), Security System, Smoke Detector(s)
Location
- Region: Hanover
Financial & listing details
- Annual tax amount: C$6,041
- Date on market: 10/5/2026
Price history
Price history is unavailable.
Public tax history
Tax history is unavailable.
Climate risks
Neighborhood: N4N
Nearby schools
GreatSchools rating
No schools nearby
We couldn't find any schools near this home.

Similar homes
- C$799,0006 bd5 ba-- sqft85 10th St, Hanover, ON N4N 1M9For Sale
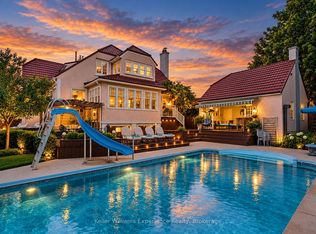 MLS ID #X13805258, Keller Williams Experience Realty. TRREB
 - C$799,9003 bd3 ba-- sqft855 17th St, Hanover, ON N4N 0B7For Sale
 MLS ID #X13441848, Royal LePage RCR Realty. TRREB
 - C$669,9003 bd2 ba-- sqft358 5th St, Hanover, ON N4N 0B2For Sale
 MLS ID #X13658306, Royal LePage RCR Realty. TRREB
 - C$674,9004 bd3 ba-- sqft144 2nd St, Hanover, ON N4N 1A2For Sale
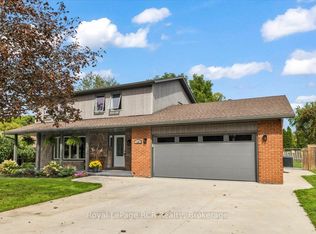 MLS ID #X13798656, Royal LePage RCR Realty. TRREB
