Updated Inside & Out, Top to Bottom! This beautifully maintained bungalow offers comfortable main floor living, complemented by a fully finished lower level in a desirable neighbourhood close to all amenities. Over the past five years, the home has seen steady updates throughout. Step into the welcoming entrance and enjoy the bright living room and eat-in kitchen, where patio doors open to a deck with a gazebo-perfect for relaxing or entertaining. The main floor also includes a bathroom and three bedrooms. Downstairs, discover a recently updated lower level (2025) featuring an additional bedroom, bathroom, a spacious rec room, and ample storage. Further highlights include a forced air gas furnace and central A/C (installed September 2026), a new roof (September 2024), a double concrete driveway, an attached garage, and a fenced yard. This home truly has so much to offer!
For sale
C$649,900
688 22nd Ave, Hanover, ON N4N 3W8
4beds
2baths
Single Family Residence
Built in ----
6,273 Square Feet Lot
$-- Zestimate®
C$--/sqft
C$-- HOA
What's special
Comfortable main floor livingFully finished lower levelWelcoming entranceEat-in kitchenThree bedroomsRecently updated lower levelAdditional bedroom
- 6 days
- 5
- 3
Zillow last checked:
Listing updated:
Listed by:
Royal LePage RCR Realty
Source: TRREB,MLS®#: X14131000 Originating MLS®#: One Point Association of REALTORS
Facts & features
Interior
Bedrooms & bathrooms
- Bedrooms: 4
- Bathrooms: 2
Heating
- Forced Air, Gas
Cooling
- Central Air
Appliances
- Included: Water Heater Owned, Water Softener, Water Purifier
Features
- In-Law Capability, Primary Bedroom - Main Floor, Storage, Floor Drain
- Basement: Finished
- Has fireplace: No
Interior area
- Living area range: 700-1100 null
Property
Parking
- Total spaces: 6
- Parking features: Private Double, Garage Door Opener
- Has garage: Yes
Features
- Patio & porch: Deck
- Exterior features: Landscaped, Year Round Living
- Pool features: None
Lot
- Size: 6,273 Square Feet
- Features: Rec./Commun.Centre, Hospital, School Bus Route, Library, School, Fenced Yard
Details
- Additional structures: Gazebo
- Parcel number: 372010388
- Other equipment: Air Exchanger, Sump Pump
Construction
Type & style
- Home type: SingleFamily
- Architectural style: Bungalow
- Property subtype: Single Family Residence
Materials
- Brick, Vinyl Siding
- Foundation: Poured Concrete
- Roof: Asphalt Shingle
Utilities & green energy
- Sewer: Sewer
Community & HOA
Location
- Region: Hanover
Financial & listing details
- Tax assessed value: C$3,851
- Annual tax amount: C$3,851
- Date on market: 10/30/2026
Price history
Price history is unavailable.
Public tax history
Tax history is unavailable.
Climate risks
Neighborhood: N4N
Nearby schools
GreatSchools rating
No schools nearby
We couldn't find any schools near this home.

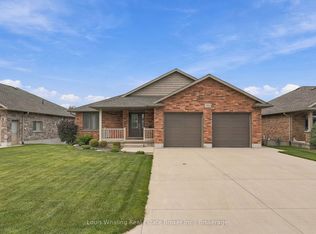
Similar homes
- C$499,9004 bd2 ba-- sqft672 23rd Ave, Hanover, ON N4N 3X4For Sale
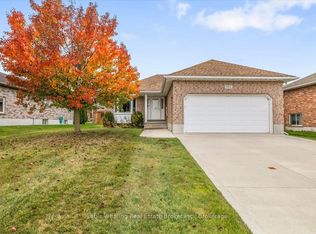 MLS ID #X14144958, Louis Whaling Real Estate Broker Inc.. TRREB
- C$674,9005 bd4 ba-- sqft686 16th St, Hanover, ON N4N 3M3For Sale
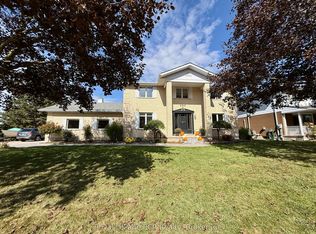 MLS ID #X13871798, Royal LePage RCR Realty. TRREB
- C$649,9004 bd3 ba-- sqft144 2nd St, Hanover, ON N4N 1A2For Sale
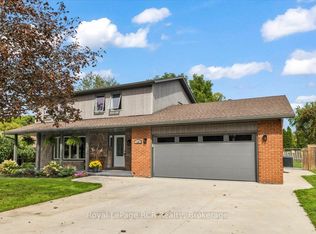 MLS ID #X13798656, Royal LePage RCR Realty. TRREB
- C$619,9003 bd2 ba-- sqft636 22nd Ave, Hanover, ON N4N 3W7For Sale
 MLS ID #X13658456, Coldwell Banker Peter Benninger Realty. TRREB
