This brick bungalow is situated in a great area of Hanover and consists of 3 bedrooms, bright kitchen with granite counters, dining area with patio doors, living room, full bath with granite counters and main floor laundry. Downstairs is a rec room, additional bed room, 2nd full bath & mechanical area. Furnace was updated in 2024, home has reverse osmosis & water softener, 100 amp electrical panel and generator was installed approx 7 years ago. Outside is landscaped, has a lawn irrigation system and shed.
For sale
C$499,900
672 23rd Ave, Hanover, ON N4N 3X4
4beds
2baths
Single Family Residence
Built in ----
5,974 Square Feet Lot
$-- Zestimate®
C$--/sqft
C$-- HOA
What's special
Brick bungalowMain floor laundryRec roomLawn irrigation system
- 19 hours
- 2
- 0
Zillow last checked:
Listing updated:
Listed by:
Louis Whaling Real Estate Broker Inc.
Source: TRREB,MLS®#: X14144958 Originating MLS®#: One Point Association of REALTORS
Facts & features
Interior
Bedrooms & bathrooms
- Bedrooms: 4
- Bathrooms: 2
Primary bedroom
- Level: Main
- Dimensions: 2.92 x 4.42
Bedroom 2
- Level: Main
- Dimensions: 3.35 x 2.64
Bedroom 3
- Level: Main
- Dimensions: 3.35 x 2.64
Bedroom 4
- Level: Basement
- Dimensions: 3.05 x 3.05
Dining room
- Level: Main
Foyer
- Level: Main
- Dimensions: 3.05 x 1.52
Kitchen
- Level: Main
- Dimensions: 4.57 x 3.66
Living room
- Level: Main
- Dimensions: 4.27 x 5.18
Recreation
- Level: Basement
- Dimensions: 5.49 x 8.53
Utility room
- Level: Basement
- Dimensions: 5.61 x 2.26
Heating
- Forced Air, Gas
Cooling
- Central Air
Appliances
- Included: Water Softener
Features
- Central Vacuum, Primary Bedroom - Main Floor
- Basement: Full,Partially Finished
- Has fireplace: Yes
- Fireplace features: Natural Gas, Recreation Room
Interior area
- Living area range: 1100-1500 null
Property
Parking
- Total spaces: 6
- Parking features: Private Double, Garage Door Opener
- Has garage: Yes
Features
- Exterior features: Landscaped, Lawn Sprinkler System
- Pool features: None
Lot
- Size: 5,974 Square Feet
- Features: Park, River/Stream, School, Rectangular Lot
Details
- Additional structures: Shed
- Parcel number: 372010416
- Other equipment: Air Exchanger
Construction
Type & style
- Home type: SingleFamily
- Architectural style: Bungalow
- Property subtype: Single Family Residence
Materials
- Brick, Vinyl Siding
- Foundation: Concrete
- Roof: Asphalt Shingle
Utilities & green energy
- Sewer: Sewer
Community & HOA
Location
- Region: Hanover
Financial & listing details
- Tax assessed value: C$253,000
- Annual tax amount: C$4,292
- Date on market: 11/3/2026
Price history
Price history is unavailable.
Public tax history
Tax history is unavailable.
Climate risks
Neighborhood: N4N
Nearby schools
GreatSchools rating
No schools nearby
We couldn't find any schools near this home.
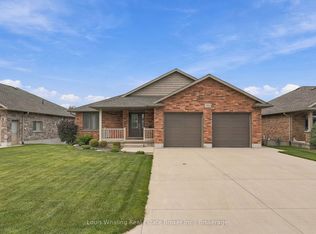


Similar homes
- C$649,9004 bd2 ba-- sqft688 22nd Ave, Hanover, ON N4N 3W8For Sale
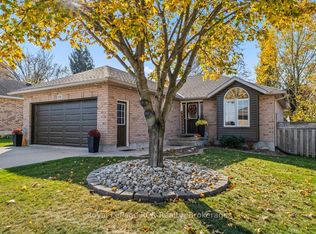 MLS ID #X14131000, Royal LePage RCR Realty. TRREB
- C$499,0004 bd2 ba-- sqft154 15th Ave, Hanover, ON N4N 3E1For Sale
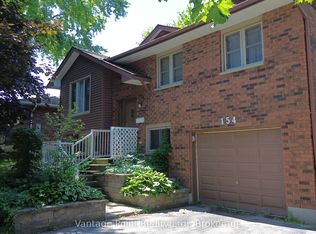 MLS ID #X12702736, Vantage Point Realty Ltd.. TRREB
- C$449,0003 bd2 ba-- sqft595 9th St, Hanover, ON N4N 1M7For Sale
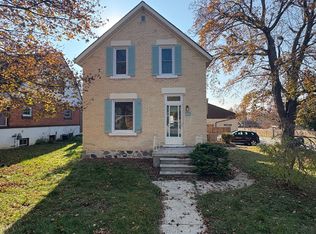 MLS ID #X13208044, eXp Realty. TRREB
- C$619,9003 bd2 ba-- sqft636 22nd Ave, Hanover, ON N4N 3W7For Sale
 MLS ID #X13658456, Coldwell Banker Peter Benninger Realty. TRREB
