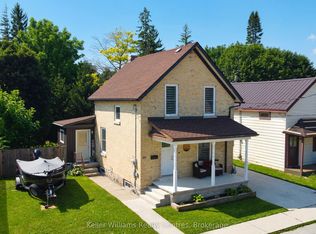
Solid brick home located in a great Hanover neighbourhood, just a short walk away from schools, parks, and everyday amenities. This well-maintained property features a new renovated kitchen, updated windows, and fresh flooring throughout the main and upper levels. Offering a bright, functional layout and move-in ready condition, this home combines comfort, style, and convenience in one desirable package.
For sale
C$449,000
595 9th St, Hanover, ON N4N 1M7
3beds
2baths
Single Family Residence
Built in ----
0 Square Feet Lot
$-- Zestimate®
C$--/sqft
C$-- HOA
What's special
Solid brick homeRenovated kitchenUpdated windowsBright functional layout
- 83 days |
- 4 |
- 0 |
Zillow last checked:
Listing updated:
Listed by:
eXp Realty
Source: TRREB,MLS®#: X13208044 Originating MLS®#: One Point Association of REALTORS
Originating MLS®#: One Point Association of REALTORSFacts & features
Interior
Bedrooms & bathrooms
- Bedrooms: 3
- Bathrooms: 2
Primary bedroom
- Level: Second
- Dimensions: 2.94 x 3.56
Bedroom 2
- Level: Second
- Dimensions: 2.64 x 3.56
Bedroom 3
- Level: Second
- Dimensions: 2.95 x 2.69
Bathroom
- Level: Main
- Dimensions: 0 x 0
Bathroom
- Level: Second
- Dimensions: 0 x 0
Dining room
- Level: Main
- Dimensions: 3.53 x 3.87
Foyer
- Level: Main
- Dimensions: 2.03 x 3.84
Kitchen
- Level: Main
- Dimensions: 4.21 x 3.89
Living room
- Level: Main
- Dimensions: 3.45 x 7.64
Other
- Level: Main
- Dimensions: 2.43 x 3.7
Heating
- Forced Air, Gas
Cooling
- Window Unit(s)
Features
- None
- Basement: Unfinished
- Has fireplace: No
Interior area
- Living area range: 1500-2000 null
Property
Parking
- Total spaces: 2
- Parking features: Private Double
Features
- Stories: 1.5
- Exterior features: Year Round Living, Landscaped
- Pool features: None
- Has view: Yes
- View description: City
- Waterfront features: None
Lot
- Size: 0 Square Feet
- Features: Hospital, Library, Park, Place Of Worship, Rec./Commun.Centre, School, Irregular Lot
Details
- Parcel number: 372110060
Construction
Type & style
- Home type: SingleFamily
- Property subtype: Single Family Residence
Materials
- Brick
- Foundation: Concrete, Stone
- Roof: Asphalt Shingle
Utilities & green energy
- Sewer: Sewer
Community & HOA
Location
- Region: Hanover
Financial & listing details
- Tax assessed value: C$149,000
- Annual tax amount: C$2,528
- Date on market: 5/28/2026
Price history
Price history is unavailable.
Public tax history
Tax history is unavailable.
Climate risks
Neighborhood: N4N
Nearby schools
GreatSchools rating
No schools nearby
We couldn't find any schools near this home.
- C$345,9003 bd2 ba-- sqft582 9th St, Hanover, ON N4N1M6For Sale
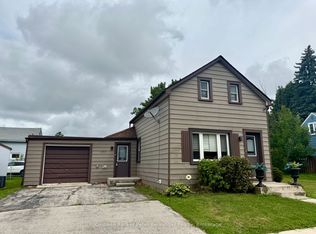
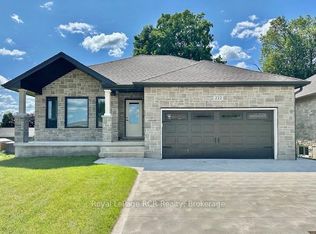
- C$754,9004 bd3 ba-- sqft222 16th Ave, Crescent Hanover, ON N4N3V3For Sale
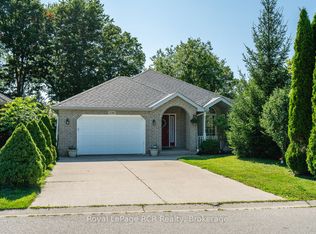
- C$594,0004 bd2 ba-- sqft246 16th Ave, Hanover, ON N4N2Z3For Sale
- C$385,0003 bd2 ba-- sqft570 10th St, Hanover, ON N4N1R7For Sale

- C$349,0002 bd1 ba-- sqft575 11th St, Hanover, ON N4N1T4For Sale
- C$1,6802 bd1 ba-- sqft591 12th St #14, Hanover, ON N4N1W5For Rent
- C$399,0003 bd2 ba-- sqft470 7th St, Hanover, ON N4N1H6For Sale
- C$--3 bd2 ba1.2k sqft566 12th St, Hanover, ON N4N1W4Off Market
Similar homes
- C$449,0003 bd3 ba-- sqft618 8th Ave, Hanover, ON N4N 2L3For Sale
 MLS ID #X13675474, Coldwell Banker Peter Benninger Realty. TRREB
 - C$399,0003 bd2 ba-- sqft470 7th St, Hanover, ON N4N 1H6For Sale
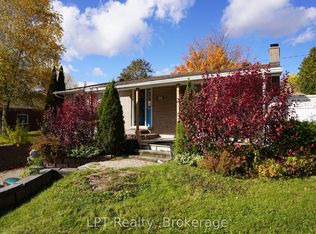 MLS ID #X13651816, LPT Realty. TRREB
 - C$424,9003 bd2 ba-- sqft445 11th St, Hanover, ON N4N 1S8For Sale
 MLS ID #X13641154, Keller Williams Realty Centres. TRREB
 - C$449,0003 bd2 ba-- sqft883 7th Ave, Hanover, ON N4N 2K3For Sale
 MLS ID #X13171860, ROYAL LEPAGE CERTIFIED REALTY. TRREB
 - C$414,9003 bd2 ba-- sqft343 10th Ave, Hanover, ON N4N 2N4For SaleMLS ID #X12989324, Peak Edge Realty Ltd.. TRREB
- C$349,9003 bd2 ba-- sqft388 11th St, Hanover, ON N4N 1S5New ConstructionMLS ID #X13176040, eXp Realty. TRREB
- C$439,0002 bd2 ba-- sqft202 15th Ave, Hanover, ON N4N 3L4For SaleMLS ID #X13492640, Century 21 Heritage House Ltd.. TRREB
- C$345,9003 bd2 ba-- sqft582 9th St, Hanover, ON N4N 1M6For SaleMLS ID #X13597386, Coldwell Banker Peter Benninger Realty. TRREB
- C$429,9003 bd2 ba-- sqft572 9th Ave, Hanover, ON N4N 2M8For SaleMLS ID #X13079752, eXp Realty. TRREB
- C$414,9003 bd2 ba-- sqft605 7th Ave, Hanover, ON N4N 2J9For SaleMLS ID #X13130940, Royal LePage RCR Realty. TRREB
- C$399,9003 bd2 ba-- sqft281 6th St, Hanover, ON N4N 1C3For SaleMLS ID #X13474598, Peak Edge Realty Ltd.. TRREB
- C$524,9003 bd2 ba-- sqft315 2nd St, Hanover, ON N4N 1A4For SaleMLS ID #X12831532, Royal LePage RCR Realty. TRREB
- C$549,9003 bd2 ba-- sqft503 10th Ave, Hanover, ON N4N 2P2For SaleMLS ID #X13464498, Royal LePage RCR Realty. TRREB
- C$599,0003 bd2 ba-- sqft209 15th Ave, Hanover, ON N4N 3E1For SaleMLS ID #X13142674, eXp Realty. TRREB
- C$524,9003 bd3 ba-- sqft563 7th Ave, Hanover, ON N4N 2J8For SaleMLS ID #X13168418, Royal LePage RCR Realty. TRREB
- C$549,9003 bd3 ba-- sqft227 15th Ave, Hanover, ON N4N 3E1For SaleMLS ID #X13554872, Royal LePage RCR Realty. TRREB
- C$594,0004 bd2 ba-- sqft246 16th Ave, Hanover, ON N4N 2Z3For SaleMLS ID #X13606750, Royal LePage RCR Realty. TRREB
- C$359,9003 bd1 ba-- sqft588 11th Ave, Hanover, ON N4N 2S6For SaleMLS ID #X12981660, Royal LePage Exchange Realty Co.. TRREB
- C$525,0004 bd2 ba-- sqft235 5th Ave, Hanover, ON N4N 2C3For SaleMLS ID #X12885262, RE/MAX Grey Bruce Realty Inc.. TRREB
- C$474,9003 bd2 ba-- sqft7 Yonge St S, Brockton, ON N0G 2V0For SaleMLS ID #X13658706, Coldwell Banker Peter Benninger Realty. TRREB
