Excellent multi use property, zoned C1. This 2 storey century home oozing with character, is situated on Main St in Hanover. Fantastic walk score. Amenities abound. The current owners live on the main floor, in what used to be a lawyer's office. The front porch( 13' x 6' 10") welcomes you into the classic foyer (12' 3"x 9' 6")There is a family room, a primary bedroom and a spacious kitchen. The unfinished basement could be partially finished to include a bedroom. Also in the basement, there is a laundry room, a large utility room and tons of storage space. *There's also a very secure vault, to accommodate a retail business. On the second floor there is a a good sized family room, a large primary bedroom, a second bedroom and a kitchen. There's a also a walk-out to a 13' by 6' 10" porch. Investors could consider maintaining it as a duplex or using the main floor for a business with income from the upstairs apartment. The backyard is spacious and fenced ( 54x84). C1 zoning Permitted uses also include; Retail Commercial, Institutional, Boarding House, etc. The possibilities are endless. There is a deck(12' 6"x16') in the back overlooking the yard. The lot is large, with ample parking. Needs some TLC but with it's great bones, it is definitely worth considering. The wood fireplace is currently blocked off.
Under contract
C$385,000
570 10th St, Hanover, ON N4N 1R7
3beds
2baths
Single Family Residence
Built in ----
8,316 Square Feet Lot
$-- Zestimate®
C$--/sqft
C$-- HOA
What's special
Family roomPrimary bedroomSpacious kitchenVery secure vault
- 96 days
- 4
- 0
Zillow last checked:
Listing updated:
Listed by:
RE/MAX Land Exchange Ltd.
Source: TRREB,MLS®#: X13555606 Originating MLS®#: One Point Association of REALTORS
Originating MLS®#: One Point Association of REALTORSFacts & features
Interior
Bedrooms & bathrooms
- Bedrooms: 3
- Bathrooms: 2
Primary bedroom
- Level: Main
- Dimensions: 3.68 x 3.96
Primary bedroom
- Level: Second
- Dimensions: 4.52 x 3.55
Bedroom 3
- Level: Second
- Dimensions: 3.65 x 2.89
Bathroom
- Level: Second
- Dimensions: 1.83 x 1.83
Bathroom
- Level: Main
- Dimensions: 0 x 0
Family room
- Level: Main
- Dimensions: 3.81 x 4.37
Foyer
- Level: Main
- Dimensions: 3.73 x 2.89
Great room
- Level: Main
- Dimensions: 6.24 x 3.96
Kitchen
- Level: Second
- Dimensions: 4.49 x 2.74
Kitchen
- Level: Main
- Dimensions: 4.57 x 3.96
Living room
- Level: Second
- Dimensions: 2.87 x 4.29
Mud room
- Level: Main
- Dimensions: 2.36 x 2
Heating
- Forced Air, Gas
Cooling
- Central Air
Appliances
- Included: Water Heater
Features
- In-Law Capability, Primary Bedroom - Main Floor, Separate Heating Controls, Storage, Water Meter
- Basement: Unfinished,Development Potential,Full
- Has fireplace: Yes
- Fireplace features: Wood Burning
Interior area
- Living area range: 2000-2500 null
Property
Parking
- Total spaces: 4
- Parking features: Front Yard Parking, Private
Features
- Stories: 2
- Patio & porch: Porch
- Exterior features: Landscaped, Year Round Living
- Pool features: None
- Has view: Yes
- View description: Downtown
Lot
- Size: 8,316 Square Feet
- Features: Campground, Fenced Yard, Hospital, Place Of Worship, School, Rec./Commun.Centre
Details
- Parcel number: 372020058
Construction
Type & style
- Home type: SingleFamily
- Property subtype: Single Family Residence
Materials
- Brick
- Foundation: Concrete Block
- Roof: Metal
Utilities & green energy
- Sewer: Sewer
- Water: Chlorination
Community & HOA
Location
- Region: Hanover
Financial & listing details
- Tax assessed value: C$223,000
- Annual tax amount: C$3,783
- Date on market: 7/13/2026
Price history
Price history is unavailable.
Public tax history
Tax history is unavailable.
Climate risks
Neighborhood: N4N
Nearby schools
GreatSchools rating
No schools nearby
We couldn't find any schools near this home.
Similar homes
- C$345,9003 bd2 ba-- sqft582 9th St, Hanover, ON N4N 1M6For Sale
 MLS ID #X13597386, Coldwell Banker Peter Benninger Realty. TRREB
 - C$349,9003 bd2 ba-- sqft388 11th St, Hanover, ON N4N 1S5New Construction
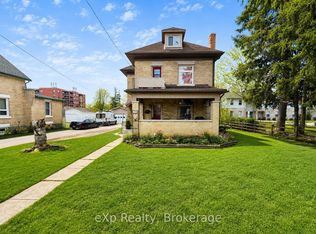 MLS ID #X13176040, eXp Realty. TRREB
 - C$375,0003 bd1 ba-- sqft616 9th Ave, Hanover, ON N4N 2M8For Sale
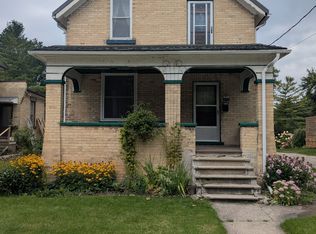 MLS ID #X12385990, Royal LePage RCR Realty. TRREB
 - C$439,0003 bd3 ba-- sqft618 8th Ave, Hanover, ON N4N 2L3For Sale
 MLS ID #X13675474, Coldwell Banker Peter Benninger Realty. TRREB
