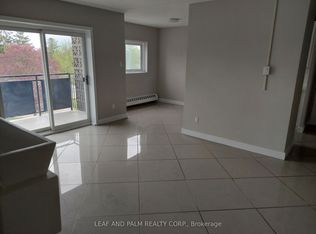
This well-positioned multi-residential building offers 15 spacious two-bedroom apartments, with private balconies, plus 23 on-site parking spaces. The property has been fully updated inside and out. Common-area improvements include a new rubber membrane roof, concrete restoration to the balconies, new railings, partial window replacement, and refreshed interior design. Most suites have been updated with large-format European tile, new kitchens, dishwashers, and modern bathrooms. Built to last with full concrete construction and terrazzo flooring throughout the common areas, the building sits on a generous lot in an established residential neighborhood, with convenient access to shopping, the hospital, schools, parks, and everyday amenities. The consistent all-two-bedroom unit mix delivers broad rental appeal in a market with a limited supply of purpose-built rental apartments. Listing salesperson is a licensed real estate professional and holds an ownership interest in the subject property.
For sale
C$3,100,000
591 12th St, Hanover, ON N4N 1W5
30beds
15baths
Multi Family
Built in ----
-- sqft lot
$-- Zestimate®
C$--/sqft
C$-- HOA
What's special
Spacious two-bedroom apartmentsPrivate balconiesNew rubber membrane roofNew railingsPartial window replacementRefreshed interior designLarge-format european tile
- 16 hours
- 0
- 0
Zillow last checked:
Listing updated:
Listed by:
LEAF AND PALM REALTY CORP.
Source: TRREB,MLS®#: X13810916 Originating MLS®#: Toronto Regional Real Estate Board
Originating MLS®#: Toronto Regional Real Estate BoardFacts & features
Interior
Bedrooms & bathrooms
- Bedrooms: 30
- Bathrooms: 15
Heating
- Radiant, Gas
Cooling
- Other, Window Unit(s)
Features
- Flooring: Carpet Free
- Basement: None
- Has fireplace: No
Interior area
- Living area range: 5000 + null
Property
Parking
- Total spaces: 23
- Parking features: Available
Features
- Stories: 3
- Exterior features: Controlled Entry, Year Round Living
- Pool features: None
- Waterfront features: None
Lot
- Size: 0.41 Acres
- Topography: Flat
Details
- Parcel number: 372020043
Construction
Type & style
- Home type: MultiFamily
- Property subtype: Multi Family
Materials
- Brick Veneer, Metal/Steel Siding
- Foundation: Concrete
- Roof: Membrane
Utilities & green energy
- Sewer: Sewer
Community & HOA
Location
- Region: Hanover
Financial & listing details
- Annual tax amount: C$14,681
- Date on market: 9/21/2026
Price history
Price history is unavailable.
Public tax history
Tax history is unavailable.
Climate risks
Neighborhood: N4N
Nearby schools
GreatSchools rating
No schools nearby
We couldn't find any schools near this home.