An exceptional investment opportunity or ideal multi generational living solution, this fully renovated legal duplex offers strong income potential and worry free ownership. With separately metered utilities, a durable steel roof, and newer windows installed approximately three years ago, this property is truly move in ready. The main floor features a bright and spacious 2 bedroom layout with an updated kitchen and full bathroom. The lower level offers a completely self contained 2 bedroom unit with its own full kitchen, bathroom, and large windows that fill the space with natural light, creating a welcoming atmosphere that feels far from a typical basement apartment. Whether you're looking to grow your investment portfolio or offset your mortgage with rental income, this property provides flexibility and long term value. Outside, you'll find parking for up to 4 vehicles, offering convenience for tenants and guests alike. Pride of ownership is evident throughout, with thoughtful updates and meticulous maintenance completed over the years. Located in a desirable Hanover neighbourhood, you'll enjoy easy access to shopping, restaurants, schools, parks, recreation facilities, and everyday amenities. Everything you need is just minutes away. A rare opportunity to own a well cared for legal duplex in a convenient location. Whether you're an investor seeking reliable returns or a homeowner looking for a mortgage helper, this property offers versatility, income potential, and lasting value.
Sold for $570,000
C$570,000
561 17th Ave, Hanover, ON N4N 3S3
4beds
1,071sqft
Single Family Residence, Residential
Built in 1989
6,800 Square Feet Lot
$-- Zestimate®
C$532/sqft
C$2,432 Estimated rent
Home value
Not available
Estimated sales range
Not available
Not available
Owner options
List your home for rent
C$2,432/mo
Rent Zestimate®
Find your next renter with Zillow Rental Manager. Plus, with online applications, you can quickly screen prospective tenants – for free.
C$2,432/mo
Rent Zestimate®
Refinance and save
C$2,410/mo
Est. payment
Refinancing to a lower rate could help reduce your monthly payments and save thousands over the life of the loan.
C$2,410/mo
Est. payment
Explore your selling options
Work with a Zillow partner agent
Leverage their expertise and Zillow's premium Showcase listings to get your home seen by more buyers.
Get startedList with your own agent
Get your home in front of millions of buyers by listing it on Zillow.
Learn how to do itSell it yourself
Take full control of how buyers see your home on Zillow by listing For Sale by Owner (FSBO).
List your homeWhat's special
Durable steel roofNewer windowsUpdated kitchenFull kitchen
Zillow last checked:
Listing updated:
Listed by:
Kaitlin Zimmer, Salesperson,
RE/MAX TWIN CITY REALTY INC.
Source: ITSO,MLS®#: 40837063Originating MLS®#: Cornerstone Association of REALTORS®
Facts & features
Interior
Bedrooms & bathrooms
- Bedrooms: 4
- Bathrooms: 2
- Full bathrooms: 2
- Main level bathrooms: 1
- Main level bedrooms: 2
Bedroom
- Level: Basement
Bedroom
- Level: Basement
Bedroom
- Level: Main
Bedroom
- Level: Main
Bathroom
- Features: 4-Piece
- Level: Basement
Bathroom
- Features: 4-Piece
- Level: Main
Kitchen
- Level: Basement
Kitchen
- Level: Main
Heating
- Combo Furnace, Electric Forced Air
Cooling
- Central Air, Wall Unit(s)
Appliances
- Included: Water Heater Owned
Features
- In-Law Floorplan, Separate Heating Controls, Separate Hydro Meters
- Basement: Separate Entrance,Full,Finished
- Has fireplace: No
Interior area
- Total structure area: 2,153
- Total interior livable area: 1,071 sqft
- Finished area above ground: 1,071
- Finished area below ground: 1,082
Property
Parking
- Total spaces: 5
- Parking features: Carport, Private Drive Double Wide
- Uncovered spaces: 4
Features
- Stories: 1
- Patio & porch: Porch
- Exterior features: Separate Hydro Meters
- Frontage type: West
- Frontage length: 68.00
Lot
- Size: 6,800 Square Feet
- Dimensions: 68 x 100
- Features: Urban, City Lot, Hospital, Industrial Mall, Library, Open Spaces, Place of Worship, Playground Nearby, Rec./Community Centre, School Bus Route, Schools, Shopping Nearby
Details
- Parcel number: 372020075
- Zoning: R1
Construction
Type & style
- Home type: SingleFamily
- Architectural style: Bungalow Raised
- Property subtype: Single Family Residence, Residential
Materials
- Brick
- Roof: Metal
Condition
- 31-50 Years
- New construction: No
- Year built: 1989
Utilities & green energy
- Sewer: Sewer (Municipal)
- Water: Municipal
Community & HOA
Community
- Security: Carbon Monoxide Detector(s), Smoke Detector(s)
Location
- Region: Hanover
Financial & listing details
- Price per square foot: C$532/sqft
- Annual tax amount: C$4,140
- Date on market: 6/8/2026
- Inclusions: Other, Washer X2, Dryer X2, Refrigerator X2, Stove X2, Range Hood X1, Dishwasher X2, Microwave X1
Price history
| Date | Event | Price |
|---|---|---|
| 7/31/2026 | Sold | C$570,000C$532/sqft |
Source: ITSO #40837063 Report a problem | ||
Public tax history
Tax history is unavailable.
Neighborhood: N4N
Nearby homes
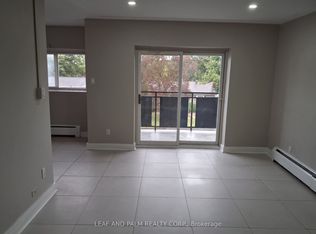
- C$1,8002 bd1 ba-- sqft591 12th St #9, Hanover, ON N4N1W5For Rent
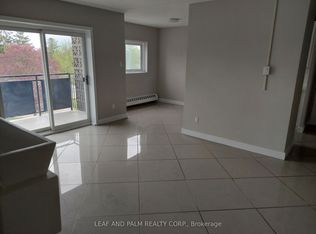
- C$1,6902 bd1 ba-- sqft591 12th St #12, Hanover, ON N4N1W5For Rent
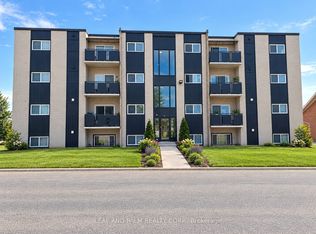
- C$3,100,00030 bd15 ba-- sqft591 12th St, Hanover, ON N4N1W5For Sale
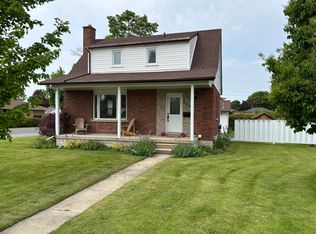
- C$--3 bd2 ba1.2k sqft566 12th St, Hanover, ON N4N1W4Off Market
- C$---- bd-- ba-- sqft617 16th Ave, Hanover, ON N4N2Z9Off Market
- C$385,0003 bd2 ba-- sqft570 10th St, Hanover, ON N4N1R7For Sale
- C$525,0003 bd3 ba1.7k sqft581 21st Ave, Hanover, ON N4N3H2Sold
- C$574,0004 bd2 ba-- sqft246 16th Ave, Hanover, ON N4N2Z3For Sale
Nearby schools
GreatSchools rating
No schools nearby
We couldn't find any schools near this home.
- Ontario
- Grey County
- Hanover
- N4N 3S3
- 561 17th Ave
