Welcome to unit 303-536 11th avenue Hanover. This condo building is located in the heart of Hanover. . This move in ready two bedroom condo offers prime location within a short walking distance to local amenities and the downtown area. Situated on the 3 rd floor facing the West so you can enjoy the sunny days on your balcony and watch the Westerly sunsets in the summers eve. The unit features a spacious open-concept living and ding area, a nice kitchen layout , 2 good sized bedrooms, 1.5 baths and a utility room with stackable laundry and good storage area. Upgrades over the years are the heating and cooling systems along with bedroom flooring and more. The monthly condo fee is $ 390.00 and includes your own parking space, visitor parking, along with a storage unit/locker that is shared outside your front door on the same level. Immediate possession is available. Call your Realtor today for your viewing.
For sale
C$349,000
536 11th Ave #303, Hanover, ON N4N 2S4
2beds
2baths
Apartment
Built in ----
-- sqft lot
$-- Zestimate®
C$--/sqft
C$390/mo HOA
What's special
Nice kitchen layout
- 149 days
- 6
- 0
Zillow last checked:
Listing updated:
Listed by:
Peak Edge Realty Ltd.
Source: TRREB,MLS®#: X12989328 Originating MLS®#: One Point Association of REALTORS
Originating MLS®#: One Point Association of REALTORSFacts & features
Interior
Bedrooms & bathrooms
- Bedrooms: 2
- Bathrooms: 2
Primary bedroom
- Level: Main
- Dimensions: 5.74 x 3.4
Bedroom
- Level: Main
- Dimensions: 4.04 x 2.72
Dining room
- Level: Main
- Dimensions: 3.84 x 3.68
Foyer
- Level: Main
- Dimensions: 2.69 x 2.41
Kitchen
- Level: Main
- Dimensions: 4.52 x 2.57
Laundry
- Level: Main
- Dimensions: 1.42 x 4.52
Living room
- Level: Main
- Dimensions: 3.84 x 5.36
Heating
- Forced Air, Electric
Cooling
- Central Air
Appliances
- Included: Water Heater Owned
- Laundry: In-Suite Laundry
Features
- Basement: None
- Has fireplace: No
Interior area
- Living area range: 1200-1399 null
Property
Parking
- Total spaces: 1
- Parking features: Assigned
Features
- Stories: 1
- Exterior features: Open Balcony
- Has view: Yes
- View description: City, Clear, Panoramic
- Waterfront features: None
Lot
- Features: Hospital, Library, Park, Place Of Worship, School
- Topography: Flat,Open Space
Details
- Parcel number: 378000014
Construction
Type & style
- Home type: Apartment
- Property subtype: Apartment
Materials
- Brick
Community & HOA
Community
- Security: Smoke Detector(s)
HOA
- Amenities included: Elevator, Party Room/Meeting Room, Visitor Parking
- Services included: Building Insurance Included, Parking Included, Common Elements Included
- HOA fee: C$390 monthly
- HOA name: NA
Location
- Region: Hanover
Financial & listing details
- Tax assessed value: C$159,000
- Annual tax amount: C$2,698
- Date on market: 4/13/2026
Price history
Price history is unavailable.
Public tax history
Tax history is unavailable.
Climate risks
Neighborhood: N4N
Nearby schools
GreatSchools rating
No schools nearby
We couldn't find any schools near this home.

Similar homes
- C$384,9002 bd2 ba-- sqft536 11th Ave #102, Hanover, ON N4N 2S4For Sale
 MLS ID #X13548646, Royal LePage RCR Realty. TRREB
 - C$399,9002 bd2 ba-- sqftTownview Place, Hanover, ON N4N 2S4For Sale
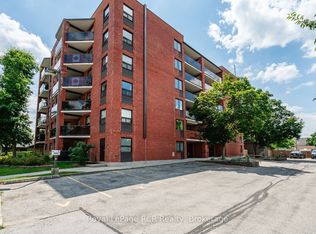 MLS ID #X13642774, Royal LePage RCR Realty. TRREB
 - C$349,9003 bd2 ba-- sqft388 11th St, Hanover, ON N4N 1S5New Construction
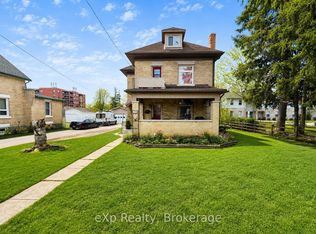 MLS ID #X13176040, eXp Realty. TRREB
 - C$325,0004 bd1 ba-- sqft552 11th Ave, Hanover, ON N4N 2S4For Sale
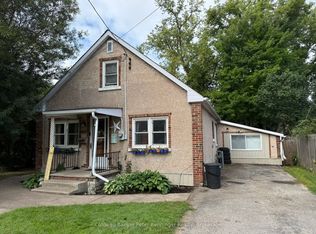 MLS ID #X13684562, Coldwell Banker Peter Benninger Realty. TRREB
