If you've scrolled past this one before, it might be time for a second look. A detached 3-bedroom home in Hanover for under $360K - with a 66' x 134' lot and immediate possession. This home is completely move-in-ready as it sits today, giving you the option to settle in now and make cosmetic updates at your own pace rather than taking on a major renovation from day one. The main floor includes the kitchen, living room, full bathroom and mudroom, with all three bedrooms upstairs. Outside, the oversized in-town lot gives you loads of usable yard space for kids, pets, gardens, entertaining or future plans, plus two sheds, a large coverall and additional attached storage. You're also just a few blocks from downtown Hanover, with groceries, restaurants, schools, shopping and everyday amenities close by. Vacant, immediately available and priced at just $359,900, this is a lot of property for the money - and an opportunity to stop renting, start investing, or simply own a detached home without stretching into the $400s and beyond.
For sale
C$359,900
588 11th Ave, Hanover, ON N4N 2S6
3beds
1baths
Single Family Residence
Built in ----
8,857 Square Feet Lot
$-- Zestimate®
C$--/sqft
C$-- HOA
What's special
Living spaceTwo shedsLarge coverallAdditional attached storage area
- 138 days |
- 6 |
- 1 |
Zillow last checked:
Listing updated:
Listed by:
Royal LePage Exchange Realty Co.
Source: TRREB,MLS®#: X12981660 Originating MLS®#: One Point Association of REALTORS
Originating MLS®#: One Point Association of REALTORSFacts & features
Interior
Bedrooms & bathrooms
- Bedrooms: 3
- Bathrooms: 1
Heating
- Forced Air, Gas
Cooling
- Central Air
Features
- Workbench
- Basement: Unfinished
- Has fireplace: No
Interior area
- Living area range: 700-1100 null
Video & virtual tour
Property
Parking
- Total spaces: 3
- Parking features: Lane
Features
- Stories: 1.5
- Patio & porch: Porch
- Exterior features: Awning(s)
- Pool features: None
Lot
- Size: 8,857 Square Feet
- Features: Hospital, Place Of Worship, Rec./Commun.Centre, School, Park, Library, Rectangular Lot
- Topography: Flat
Details
- Additional structures: Shed, Storage, Garden Shed
- Parcel number: 372040109
- Other equipment: Sump Pump
Construction
Type & style
- Home type: SingleFamily
- Property subtype: Single Family Residence
Materials
- Brick
- Foundation: Stone
- Roof: Asphalt Shingle
Utilities & green energy
- Sewer: Sewer
Community & HOA
Location
- Region: Hanover
Financial & listing details
- Annual tax amount: C$2,324
- Date on market: 4/10/2026
Price history
Price history is unavailable.
Public tax history
Tax history is unavailable.
Climate risks
Neighborhood: N4N
Nearby schools
GreatSchools rating
No schools nearby
We couldn't find any schools near this home.
- C$525,0003 bd2 ba1.3k sqft591 11th Ave, Hanover, ON N4N2S5Sold

- C$--1 bd1 ba400 sqft587 10th Ave #1, Hanover, ON N4N2P6Off Market

- C$325,0004 bd1 ba-- sqft552 11th Ave, Hanover, ON N4N2S4For Sale
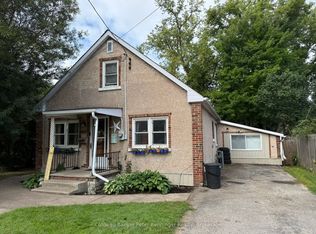
- C$384,9002 bd2 ba-- sqft536 11th Ave #102, Hanover, ON N4N2S4For Sale

- C$359,0002 bd2 ba-- sqft536 11th Ave #303, Hanover, ON N4N2S4For Sale
- C$399,9002 bd2 ba-- sqft536 11th Ave #606, Hanover, ON N4N2S4For Sale
- C$599,9008 bd4 ba-- sqft540 10th Ave, Hanover, ON N4N2P4For Sale
- C$429,9003 bd2 ba-- sqft572 9th Ave, Hanover, ON N4N2M8For Sale
Similar homes
- C$349,9003 bd2 ba-- sqft388 11th St, Hanover, ON N4N 1S5New Construction
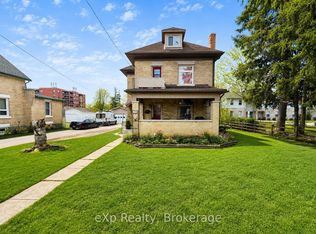 MLS ID #X13176040, eXp Realty. TRREB
 - C$325,0004 bd1 ba-- sqft552 11th Ave, Hanover, ON N4N 2S4For SaleMLS ID #X13684562, Coldwell Banker Peter Benninger Realty. TRREB
- C$399,0003 bd2 ba-- sqft470 7th St, Hanover, ON N4N 1H6For Sale
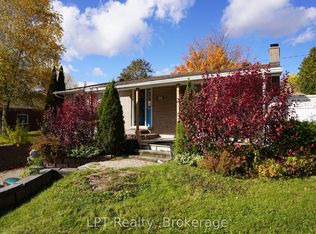 MLS ID #X13651816, LPT Realty. TRREB
 - C$385,0003 bd2 ba-- sqft570 10th St, Hanover, ON N4N 1R7For Sale
 MLS ID #X13555606, RE/MAX Land Exchange Ltd.. TRREB
 - C$345,9003 bd2 ba-- sqft582 9th St, Hanover, ON N4N 1M6For SaleMLS ID #X13597386, Coldwell Banker Peter Benninger Realty. TRREB
- C$399,9003 bd1 ba-- sqft616 9th Ave, Hanover, ON N4N 2M8For SaleMLS ID #X12385990, Royal LePage RCR Realty. TRREB
- C$449,0003 bd3 ba-- sqft618 8th Ave, Hanover, ON N4N 2L3For SaleMLS ID #X13675474, Coldwell Banker Peter Benninger Realty. TRREB
- C$414,9003 bd2 ba-- sqft605 7th Ave, Hanover, ON N4N 2J9For SaleMLS ID #X13130940, Royal LePage RCR Realty. TRREB
- C$424,9003 bd2 ba-- sqft445 11th St, Hanover, ON N4N 1S8For SaleMLS ID #X13641154, Keller Williams Realty Centres. TRREB
- C$414,9003 bd2 ba-- sqft343 10th Ave, Hanover, ON N4N 2N4For SaleMLS ID #X12989324, Peak Edge Realty Ltd.. TRREB
- C$449,0003 bd2 ba-- sqft883 7th Ave, Hanover, ON N4N 2K3For SaleMLS ID #X13171860, ROYAL LEPAGE CERTIFIED REALTY. TRREB
- C$349,0002 bd1 ba-- sqft575 11th St, Hanover, ON N4N 1T4For SaleMLS ID #X13556046, Wilfred McIntee & Co Limited. TRREB
- C$289,9003 bd1 ba-- sqft865 7th Ave, Hanover, ON N4N 2K3For SaleMLS ID #X13411316, Royal LePage RCR Realty. TRREB
- C$359,0002 bd2 ba-- sqft536 11th Ave #303, Hanover, ON N4N 2S4For SaleMLS ID #X12989328, Peak Edge Realty Ltd.. TRREB
- C$399,9003 bd2 ba-- sqft281 6th St, Hanover, ON N4N 1C3For SaleMLS ID #X13474598, Peak Edge Realty Ltd.. TRREB
- C$384,9002 bd2 ba-- sqft536 11th Ave #102, Hanover, ON N4N 2S4For SaleMLS ID #X13548646, Royal LePage RCR Realty. TRREB
- C$429,9004 bd2 ba-- sqft551 15th Ave, Hanover, ON N4N 3J2For SaleMLS ID #X13232238, Royal LePage RCR Realty. TRREB
- C$519,9003 bd2 ba-- sqft503 10th Ave, Hanover, ON N4N 2P2For SaleMLS ID #X13464498, Royal LePage RCR Realty. TRREB
- C$399,9002 bd2 ba-- sqftTownview Place, Hanover, ON N4N 2S4For SaleMLS ID #X13642774, Royal LePage RCR Realty. TRREB
- C$429,9003 bd2 ba-- sqft572 9th Ave, Hanover, ON N4N 2M8For SaleMLS ID #X13079752, eXp Realty. TRREB
