This cozy, affordable brick bungalow, with carport and paved driveway, is in a great location close to Hanover Heights Community School and a few blocks from the main street, making it ideal for a family. Inside on the main level you will find a kitchen & dining area, living room, 3 bedrooms and a 4 piece bathroom. Downstairs is a spacious recreation/family room, 2 piece bathroom with combined laundry, utility room and a 4th bedroom. This property features a private backyard with a fire pit and patio for you to enjoy with family and friends! Book your showing today to see all that it has to offer!
For sale
C$429,900
551 15th Ave, Hanover, ON N4N 3J2
4beds
2baths
Single Family Residence
Built in ----
7,832 Square Feet Lot
$-- Zestimate®
C$--/sqft
C$-- HOA
What's special
Brick bungalowPaved drivewayKitchen and dining areaUtility room
- 84 days |
- 4 |
- 1 |
Zillow last checked:
Listing updated:
Listed by:
Royal LePage RCR Realty
Source: TRREB,MLS®#: X13232238 Originating MLS®#: One Point Association of REALTORS
Originating MLS®#: One Point Association of REALTORSFacts & features
Interior
Bedrooms & bathrooms
- Bedrooms: 4
- Bathrooms: 2
Bedroom
- Level: Main
- Dimensions: 3.42 x 3.61
Bedroom 2
- Level: Main
- Dimensions: 2.98 x 2.73
Bedroom 3
- Level: Main
- Dimensions: 2.93 x 2.41
Bedroom 4
- Level: Basement
- Dimensions: 3.3 x 2.71
Bathroom
- Level: Basement
- Dimensions: 4.15 x 5.08
Bathroom
- Level: Main
- Dimensions: 3.42 x 1.47
Dining room
- Level: Main
- Dimensions: 3.42 x 2.76
Family room
- Level: Basement
- Dimensions: 3.92 x 6.45
Foyer
- Level: Main
- Dimensions: 1.01 x 1.98
Foyer
- Level: Main
- Dimensions: 1.72 x 1.27
Kitchen
- Level: Main
- Dimensions: 2.87 x 2.97
Living room
- Level: Main
- Dimensions: 3.53 x 5.2
Recreation
- Level: Basement
- Dimensions: 3.4 x 4.97
Utility room
- Level: Basement
- Dimensions: 3.35 x 3.58
Heating
- Forced Air, Gas
Cooling
- Central Air
Features
- Flooring: Carpet Free
- Basement: Finished
- Has fireplace: No
Interior area
- Living area range: 1100-1500 null
Property
Parking
- Total spaces: 3
- Parking features: Carport
- Has carport: Yes
Features
- Patio & porch: Patio
- Pool features: None
Lot
- Size: 7,832 Square Feet
- Features: School
Details
- Additional structures: Garden Shed
- Parcel number: 372030080
Construction
Type & style
- Home type: SingleFamily
- Architectural style: Bungalow
- Property subtype: Single Family Residence
Materials
- Brick
- Foundation: Unknown
- Roof: Metal
Utilities & green energy
- Sewer: Sewer
Community & HOA
Location
- Region: Hanover
Financial & listing details
- Tax assessed value: C$191,000
- Annual tax amount: C$3,240
- Date on market: 6/3/2026
Price history
Price history is unavailable.
Public tax history
Tax history is unavailable.
Climate risks
Neighborhood: N4N
Nearby schools
GreatSchools rating
No schools nearby
We couldn't find any schools near this home.
- C$--3 bd2 ba1.2k sqft566 12th St, Hanover, ON N4N1W4Off Market
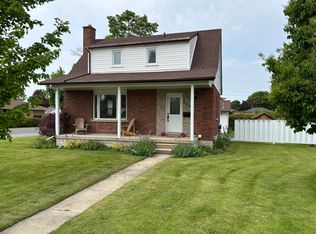
- C$1,6802 bd1 ba-- sqft591 12th St #14, Hanover, ON N4N1W5For Rent

- C$---- bd-- ba-- sqft617 16th Ave, Hanover, ON N4N2Z9Off Market
- C$570,0004 bd2 ba1k sqft561 17th Ave, Hanover, ON N4N3S3Sold

- C$349,0002 bd1 ba-- sqft575 11th St, Hanover, ON N4N1T4For Sale
- C$385,0003 bd2 ba-- sqft570 10th St, Hanover, ON N4N1R7For Sale
- C$424,9003 bd2 ba-- sqft445 11th St, Hanover, ON N4N1S8For Sale
- C$349,0003 bd2 ba793 sqft626 13th Ave, Hanover, ON N4N2X1Pending
Similar homes
- C$399,0003 bd2 ba-- sqft470 7th St, Hanover, ON N4N 1H6For Sale
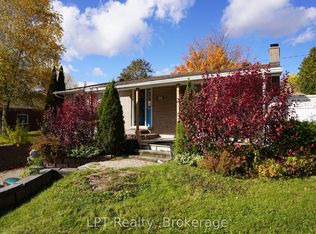 MLS ID #X13651816, LPT Realty. TRREB
 - C$424,9003 bd2 ba-- sqft445 11th St, Hanover, ON N4N 1S8For Sale
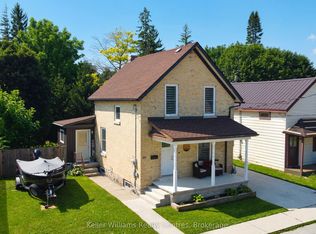 MLS ID #X13641154, Keller Williams Realty Centres. TRREB
 - C$499,9003 bd2 ba-- sqft315 2nd St, Hanover, ON N4N 1A4For Sale
 MLS ID #X13716462, Royal LePage RCR Realty. TRREB
 - C$385,0003 bd2 ba-- sqft570 10th St, Hanover, ON N4N 1R7For Sale
 MLS ID #X13555606, RE/MAX Land Exchange Ltd.. TRREB
 - C$414,9003 bd2 ba-- sqft343 10th Ave, Hanover, ON N4N 2N4For SaleMLS ID #X12989324, Peak Edge Realty Ltd.. TRREB
- C$449,0003 bd3 ba-- sqft618 8th Ave, Hanover, ON N4N 2L3For SaleMLS ID #X13675474, Coldwell Banker Peter Benninger Realty. TRREB
- C$414,9003 bd2 ba-- sqft605 7th Ave, Hanover, ON N4N 2J9For SaleMLS ID #X13130940, Royal LePage RCR Realty. TRREB
- C$449,0003 bd2 ba-- sqft883 7th Ave, Hanover, ON N4N 2K3For SaleMLS ID #X13171860, ROYAL LEPAGE CERTIFIED REALTY. TRREB
- C$449,0003 bd2 ba-- sqft595 9th St, Hanover, ON N4N 1M7For SaleMLS ID #X13208044, eXp Realty. TRREB
- C$325,0004 bd1 ba-- sqft552 11th Ave, Hanover, ON N4N 2S4For SaleMLS ID #X13684562, Coldwell Banker Peter Benninger Realty. TRREB
- C$349,9003 bd2 ba-- sqft388 11th St, Hanover, ON N4N 1S5New ConstructionMLS ID #X13176040, eXp Realty. TRREB
- C$439,0002 bd2 ba-- sqft202 15th Ave, Hanover, ON N4N 3L4For SaleMLS ID #X13492640, Century 21 Heritage House Ltd.. TRREB
- C$345,9003 bd2 ba-- sqft582 9th St, Hanover, ON N4N 1M6For SaleMLS ID #X13597386, Coldwell Banker Peter Benninger Realty. TRREB
- C$399,9003 bd2 ba-- sqft281 6th St, Hanover, ON N4N 1C3For SaleMLS ID #X13474598, Peak Edge Realty Ltd.. TRREB
- C$399,9003 bd1 ba-- sqft616 9th Ave, Hanover, ON N4N 2M8For SaleMLS ID #X12385990, Royal LePage RCR Realty. TRREB
- C$349,0002 bd1 ba-- sqft575 11th St, Hanover, ON N4N 1T4For SaleMLS ID #X13556046, Wilfred McIntee & Co Limited. TRREB
- C$359,9003 bd1 ba-- sqft588 11th Ave, Hanover, ON N4N 2S6For SaleMLS ID #X12981660, Royal LePage Exchange Realty Co.. TRREB
- C$594,0004 bd2 ba-- sqft246 16th Ave, Hanover, ON N4N 2Z3For SaleMLS ID #X13606750, Royal LePage RCR Realty. TRREB
- C$525,0004 bd2 ba-- sqft235 5th Ave, Hanover, ON N4N 2C3For SaleMLS ID #X12885262, RE/MAX Grey Bruce Realty Inc.. TRREB
- C$599,9003 bd3 ba-- sqft600 25th Ave, Hanover, ON N4N 0C3For SaleMLS ID #X13711450, Keller Williams Realty Centres. TRREB
