Enjoy the Best of Both Worlds! This charming 3-bedroom bungalow sits on just over 0.5 acres, offering a perfect blend of being on the edge of town and convenient access to all amenities. Step inside and you'll find a large mudroom, ideally situated next to the newer bathroom and laundry room. The bright kitchen flows into the dining area, while the sweetest sunroom, featuring newer windows and siding, is perfect for relaxing with your morning coffee. The comfortable living room is ideal for family gatherings, with another bathroom conveniently located near the bedrooms. Downstairs, a large lower level awaits your personal touch, already framed and unfinished for you to customize. Throughout the home, you'll appreciate peace of mind from updated wiring and windows, a newer forced-air gas furnace, central A/C, the attached 2-car garage, and a generous parking area, making it easy to host friends and family. This property truly welcomes buyers of all ages! Whether your family is growing, you love having space for hobbies and toys, enjoy a bit of gardening, or appreciate main-floor living, you'll feel right at home here.
For sale
C$524,900
315 2nd St, Hanover, ON N4N 1A4
3beds
2baths
Single Family Residence
Built in ----
0.55 Acres Lot
$-- Zestimate®
C$--/sqft
C$-- HOA
What's special
Large mudroomNewer bathroomLaundry roomBright kitchenDining areaUpdated wiring and windowsGenerous parking area
- 177 days |
- 1 |
- 0 |
Zillow last checked:
Listing updated:
Listed by:
Royal LePage RCR Realty
Source: TRREB,MLS®#: X12831532 Originating MLS®#: One Point Association of REALTORS
Originating MLS®#: One Point Association of REALTORSFacts & features
Interior
Bedrooms & bathrooms
- Bedrooms: 3
- Bathrooms: 2
Bedroom
- Level: Main
- Dimensions: 4.2 x 3.3
Bedroom
- Level: Main
- Dimensions: 3.3 x 2.5
Bedroom
- Level: Main
- Dimensions: 3.2 x 3.2
Dining room
- Level: Main
- Dimensions: 4.1 x 2.8
Kitchen
- Level: Main
- Dimensions: 3.7 x 2.8
Living room
- Level: Main
- Dimensions: 5.6 x 3.9
Sunroom
- Level: Main
- Dimensions: 4.1 x 2.9
Heating
- Forced Air, Gas
Cooling
- Central Air
Appliances
- Included: Water Heater Owned
Features
- Primary Bedroom - Main Floor, Storage
- Basement: Full,Unfinished
- Has fireplace: No
Interior area
- Living area range: 1100-1500 null
Property
Parking
- Total spaces: 12
- Parking features: Private
- Has garage: Yes
Features
- Pool features: None
Lot
- Size: 0.55 Acres
Details
- Parcel number: 372110632
Construction
Type & style
- Home type: SingleFamily
- Architectural style: Bungalow
- Property subtype: Single Family Residence
Materials
- Brick
- Foundation: Concrete Block
- Roof: Asphalt Shingle
Utilities & green energy
- Sewer: Sewer
Community & HOA
Location
- Region: Hanover
Financial & listing details
- Annual tax amount: C$4,224
- Date on market: 3/1/2026
Price history
Price history is unavailable.
Public tax history
Tax history is unavailable.
Climate risks
Neighborhood: N4N
Nearby schools
GreatSchools rating
No schools nearby
We couldn't find any schools near this home.
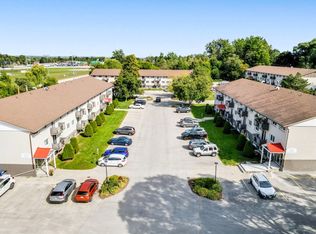
- C$--2 bd1 ba766 sqft164 11th Ave, Hanover, ON N4N2R1Off Market
- C$--2 bd1 ba766 sqft164 11th Ave #2-BEDROOM, Hanover, ON N4N2R1Off Market
- C$--1 bd1 ba650 sqft164 11th Ave #1-BEDROOM, Hanover, ON N4N2R1Off Market
- C$--2 bd1 ba850 sqft164 11th Ave #3E326B169, Hanover, ON N4N2R1Off Market
- C$--2 bd1 ba766 sqft164 11th Ave #821801, Hanover, ON N4N2R1Off Market
- C$--1 bd1 ba650 sqft164 11th Ave #821800, Hanover, ON N4N2R1Off Market
- C$--1 bd1 ba720 sqft164 11th Ave #821798, Hanover, ON N4N2R1Off Market
- C$699,9004 bd3 ba-- sqft77 2nd St S, Hanover, ON N4N3T8For Sale
Similar homes
- C$525,0004 bd2 ba-- sqft235 5th Ave, Hanover, ON N4N 2C3For Sale
 MLS ID #X12885262, RE/MAX Grey Bruce Realty Inc.. TRREB
 - C$534,9003 bd3 ba-- sqft227 15th Ave, Hanover, ON N4N 3E1For Sale
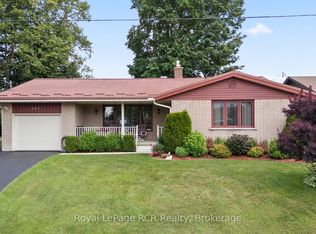 MLS ID #X13554872, Royal LePage RCR Realty. TRREB
 - C$524,9003 bd3 ba-- sqft563 7th Ave, Hanover, ON N4N 2J8For Sale
 MLS ID #X13168418, Royal LePage RCR Realty. TRREB
 - C$549,9003 bd2 ba-- sqft503 10th Ave, Hanover, ON N4N 2P2For Sale
 MLS ID #X13464498, Royal LePage RCR Realty. TRREB
 - C$449,0003 bd2 ba-- sqft883 7th Ave, Hanover, ON N4N 2K3For SaleMLS ID #X13171860, ROYAL LEPAGE CERTIFIED REALTY. TRREB
- C$399,0003 bd2 ba-- sqft470 7th St, Hanover, ON N4N 1H6For SaleMLS ID #X13651816, LPT Realty. TRREB
- C$549,9004 bd2 ba-- sqft154 15th Ave, Hanover, ON N4N 3E1For SaleMLS ID #X12702736, Vantage Point Realty Ltd.. TRREB
- C$678,6003 bd2 ba-- sqft358 5th St, Hanover, ON N4N 0B2For SaleMLS ID #X13658306, Royal LePage RCR Realty. TRREB
- C$594,0004 bd2 ba-- sqft246 16th Ave, Hanover, ON N4N 2Z3For SaleMLS ID #X13606750, Royal LePage RCR Realty. TRREB
- C$449,0003 bd3 ba-- sqft618 8th Ave, Hanover, ON N4N 2L3For SaleMLS ID #X13675474, Coldwell Banker Peter Benninger Realty. TRREB
- C$649,9994 bd4 ba-- sqft1076 7th Ave, Hanover, ON N4N 2G9For SaleMLS ID #X13112216, RE/MAX REALTY SPECIALISTS INC.. TRREB
- C$439,0002 bd2 ba-- sqft202 15th Ave, Hanover, ON N4N 3L4For SaleMLS ID #X13492640, Century 21 Heritage House Ltd.. TRREB
- C$449,0003 bd2 ba-- sqft595 9th St, Hanover, ON N4N 1M7For SaleMLS ID #X13208044, eXp Realty. TRREB
- C$414,9003 bd2 ba-- sqft605 7th Ave, Hanover, ON N4N 2J9For SaleMLS ID #X13130940, Royal LePage RCR Realty. TRREB
- C$699,9004 bd3 ba-- sqft77 2nd St S, Hanover, ON N4N 3T8For SaleMLS ID #X12835366, Coldwell Banker Peter Benninger Realty. TRREB
- C$619,9003 bd2 ba-- sqft636 22nd Ave, Hanover, ON N4N 3W7For SaleMLS ID #X13658456, Coldwell Banker Peter Benninger Realty. TRREB
- C$679,0003 bd3 ba-- sqft113 BB 13th Ave, Hanover, ON N4N 3V1For SaleMLS ID #X13217950, Louis Whaling Real Estate Broker Inc.. TRREB
- C$474,9003 bd2 ba-- sqft7 Yonge St S, Brockton, ON N0G 2V0For SaleMLS ID #X13658706, Coldwell Banker Peter Benninger Realty. TRREB
- C$345,9003 bd2 ba-- sqft582 9th St, Hanover, ON N4N 1M6For SaleMLS ID #X13597386, Coldwell Banker Peter Benninger Realty. TRREB
- C$479,9002 bd2 ba-- sqft134 9th St, Hanover, ON N4N 1K6For SaleMLS ID #X12065234, Royal LePage RCR Realty. TRREB
